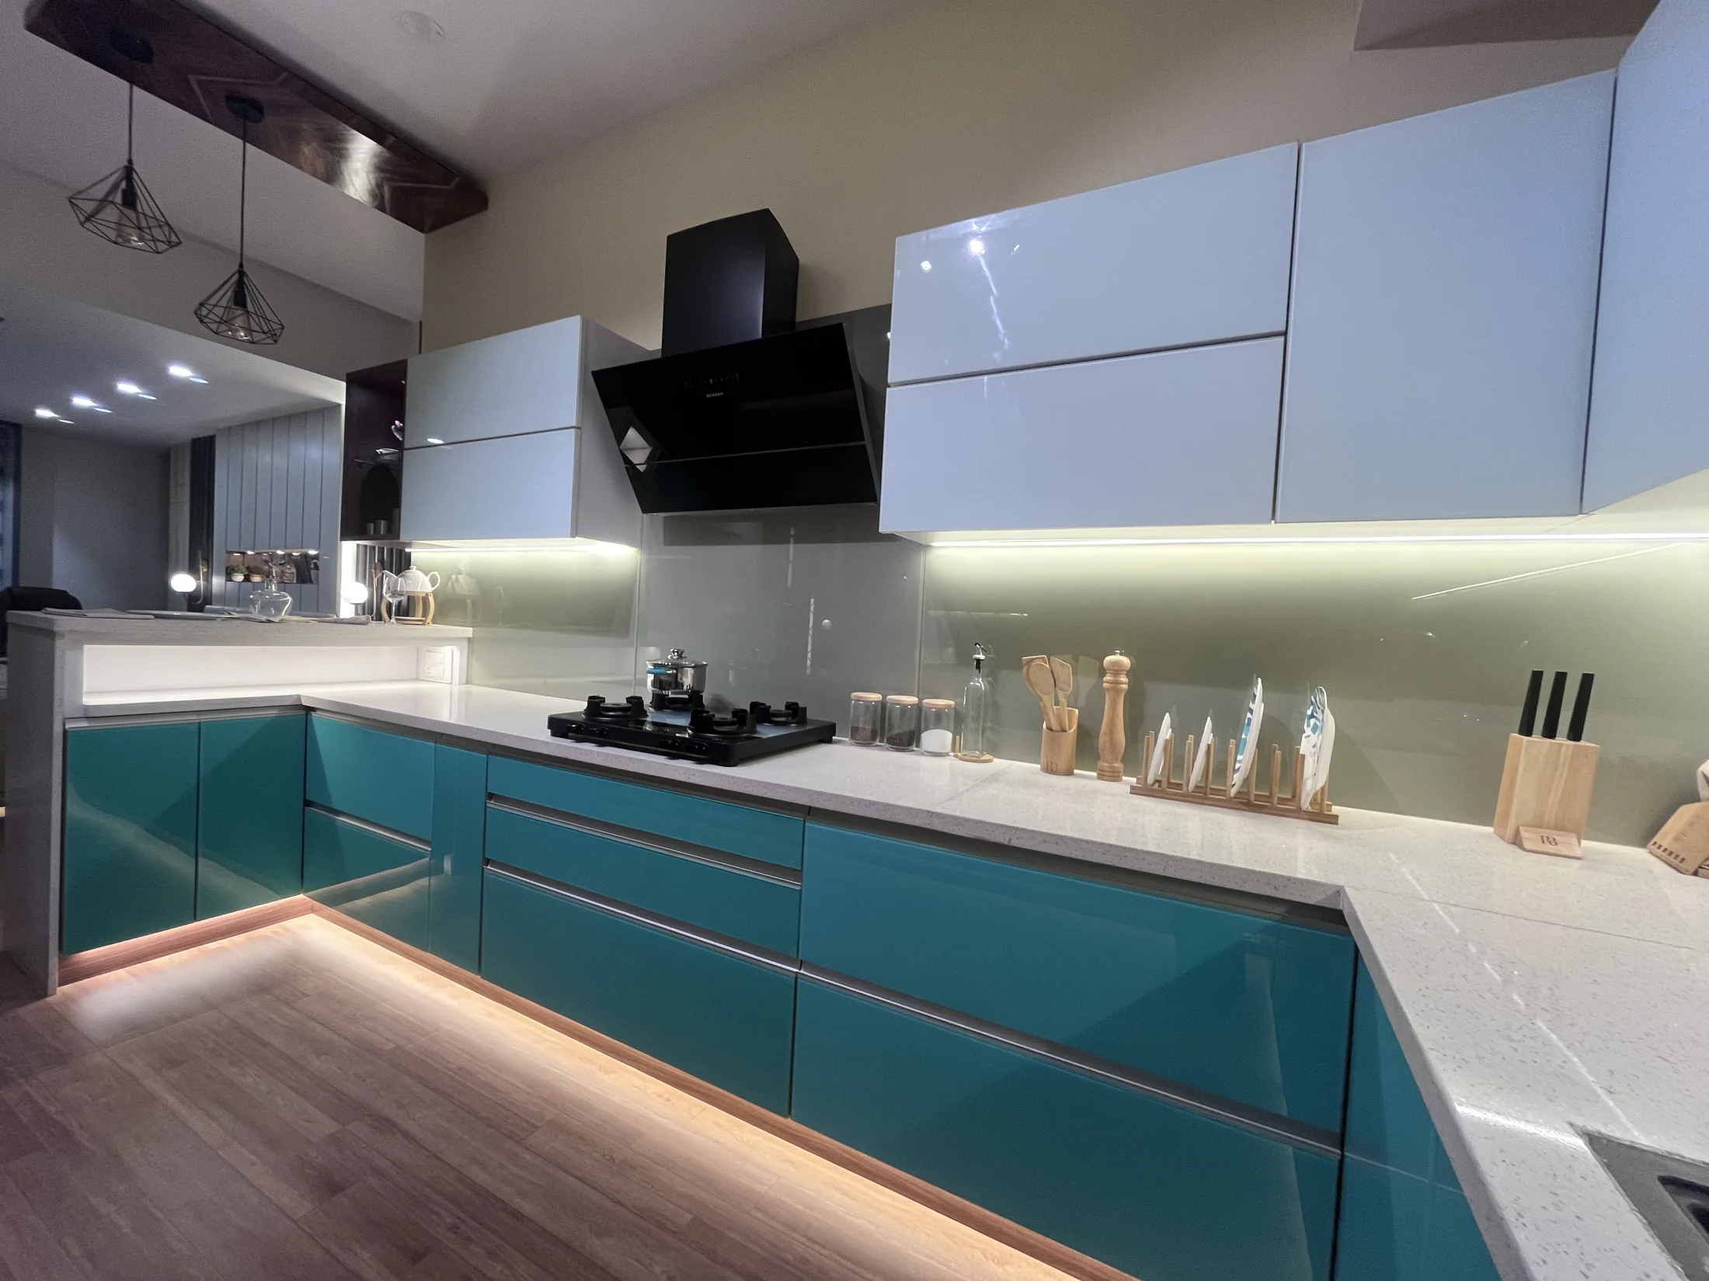
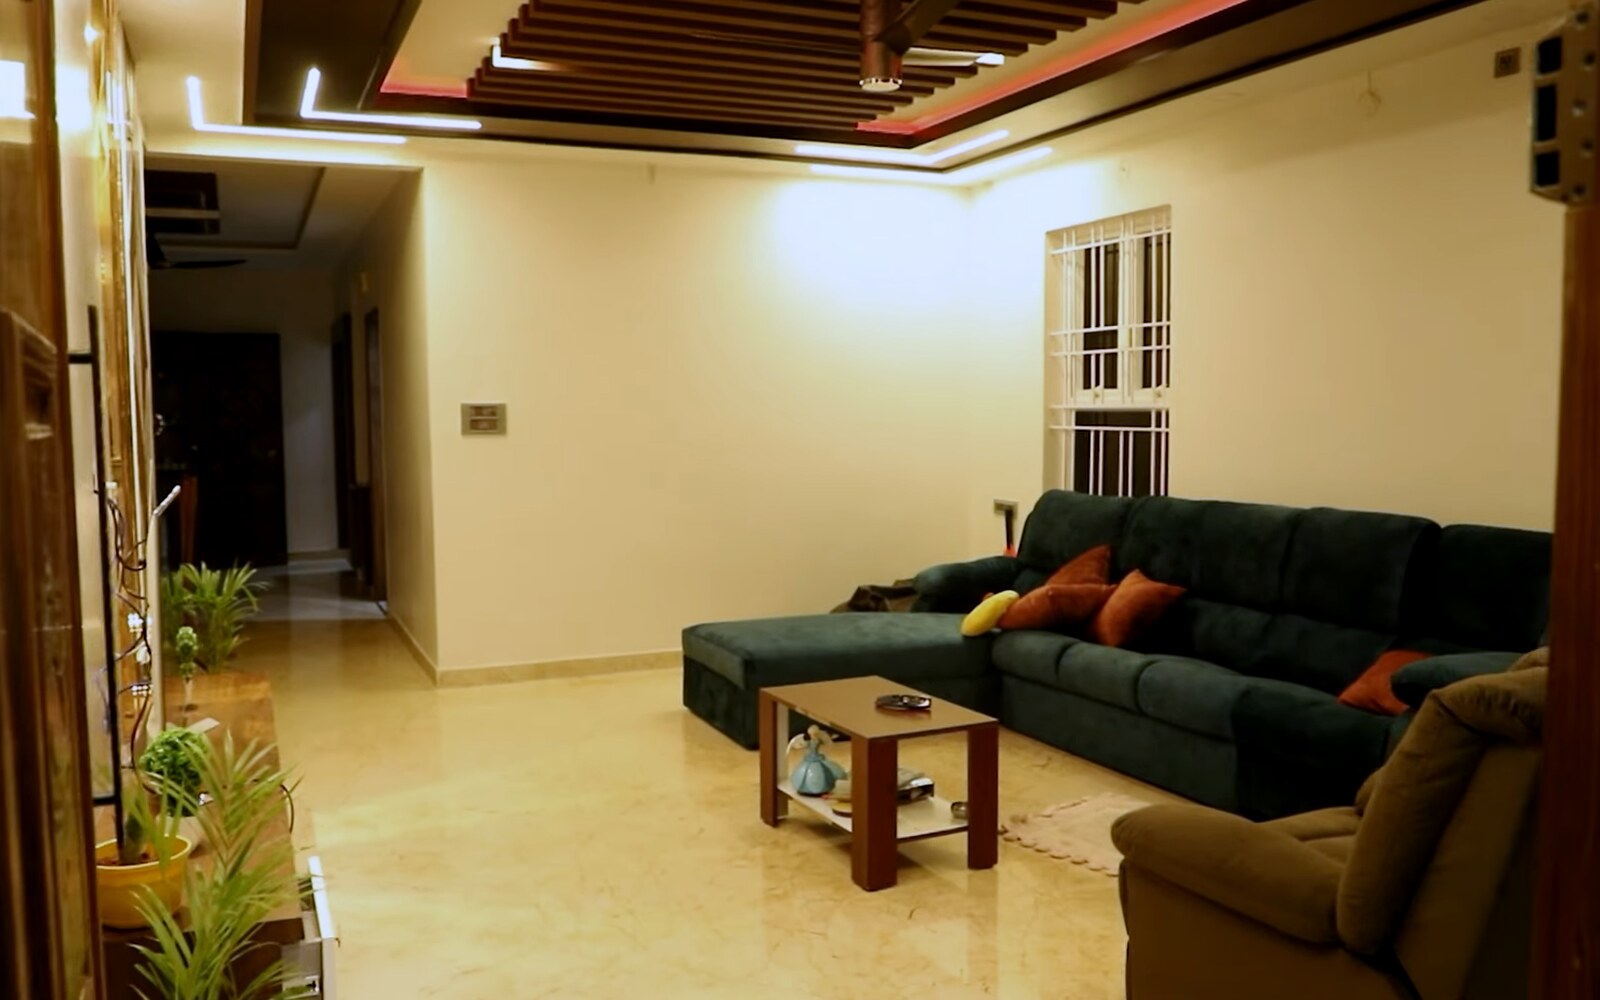
A useful timeline is a chain of decisions and handoffs. The finish date becomes credible only when the scope, approvals, site readiness and installation sequence are visible.
- 01BriefRooms and priorities
- 02LayoutMovement and storage
- 03SpecificationMaterials and fittings
- 04Site readyMeasurements and services
- 05InstallSequence and access
- 06CloseInspect and finish pending work
1. Define what “start” and “complete” mean
A consultation date is not the same as design approval, and design approval is not the same as site work beginning. Ask the team to name the starting gate for its schedule. Also define completion: installation finished, pending items closed, site cleaned, documents handed over and keys accepted are separate events.
Use the floor-plan-to-handover process to agree on what must be finished at each stage.
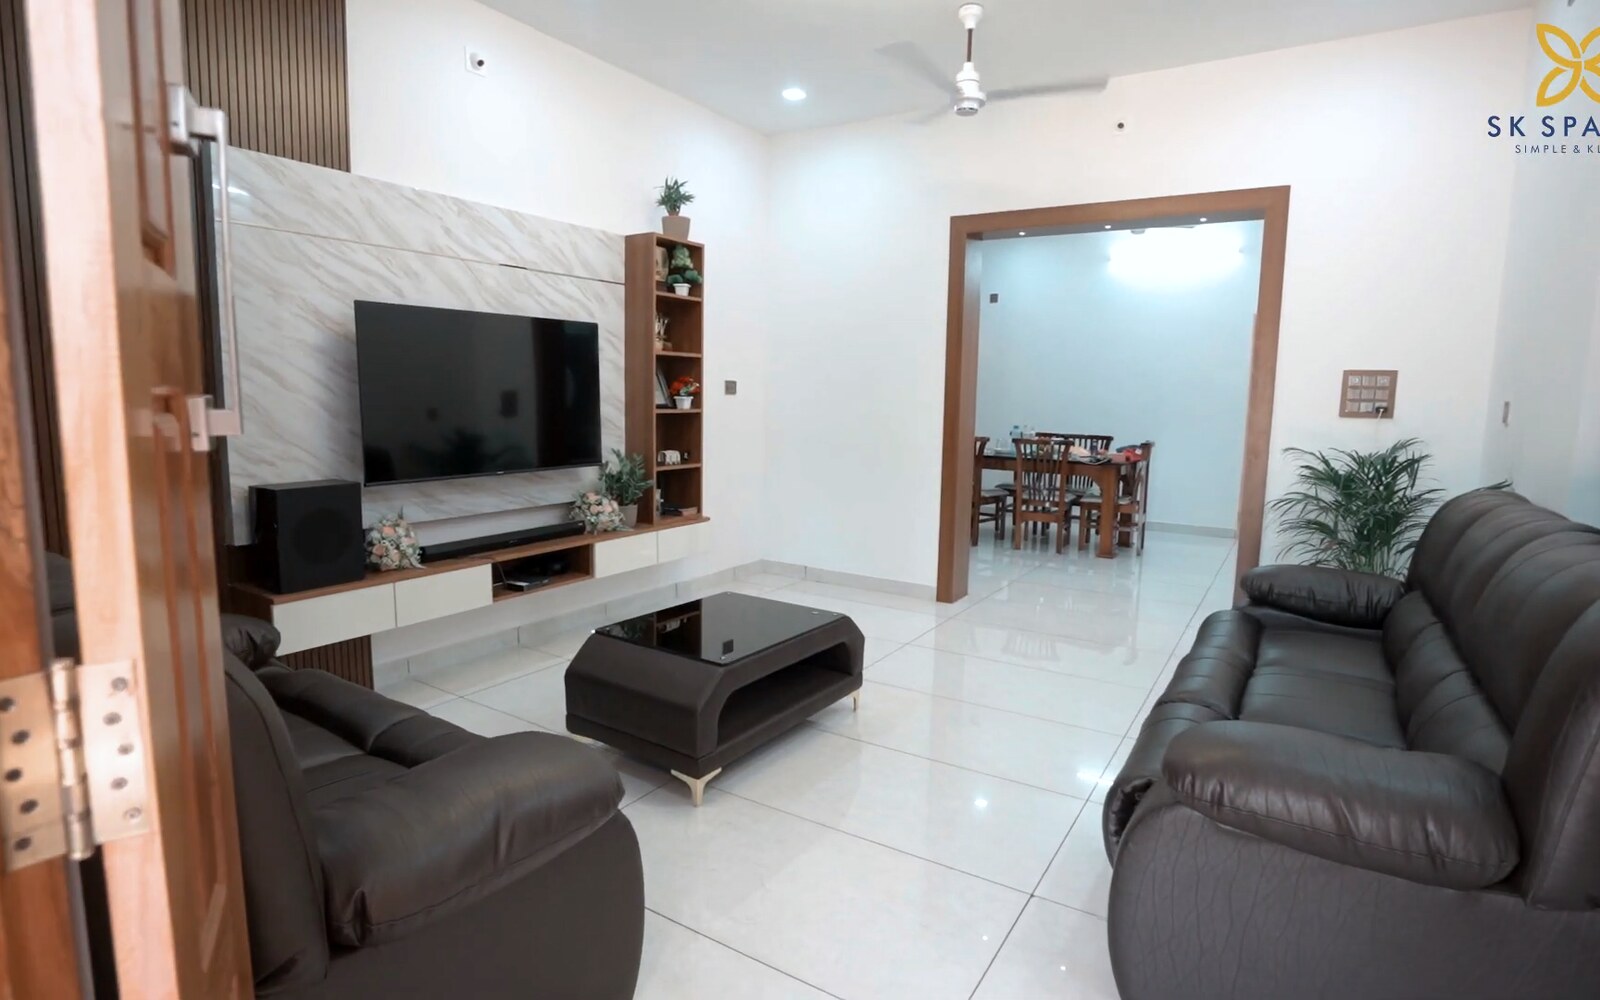
2. Put decisions and site dependencies on the same timeline
Layout approval, finish selection, hardware, appliance models and final measurements can hold production. At site, civil correction, electrical points, plumbing, painting, floor protection, storage access and working-hour rules can affect installation.
Create one dependency list with an owner and required date. For example: homeowner confirms the refrigerator model; electrician moves the point; site supervisor confirms the wall is ready; final measurement is taken; only then is the appliance housing released.
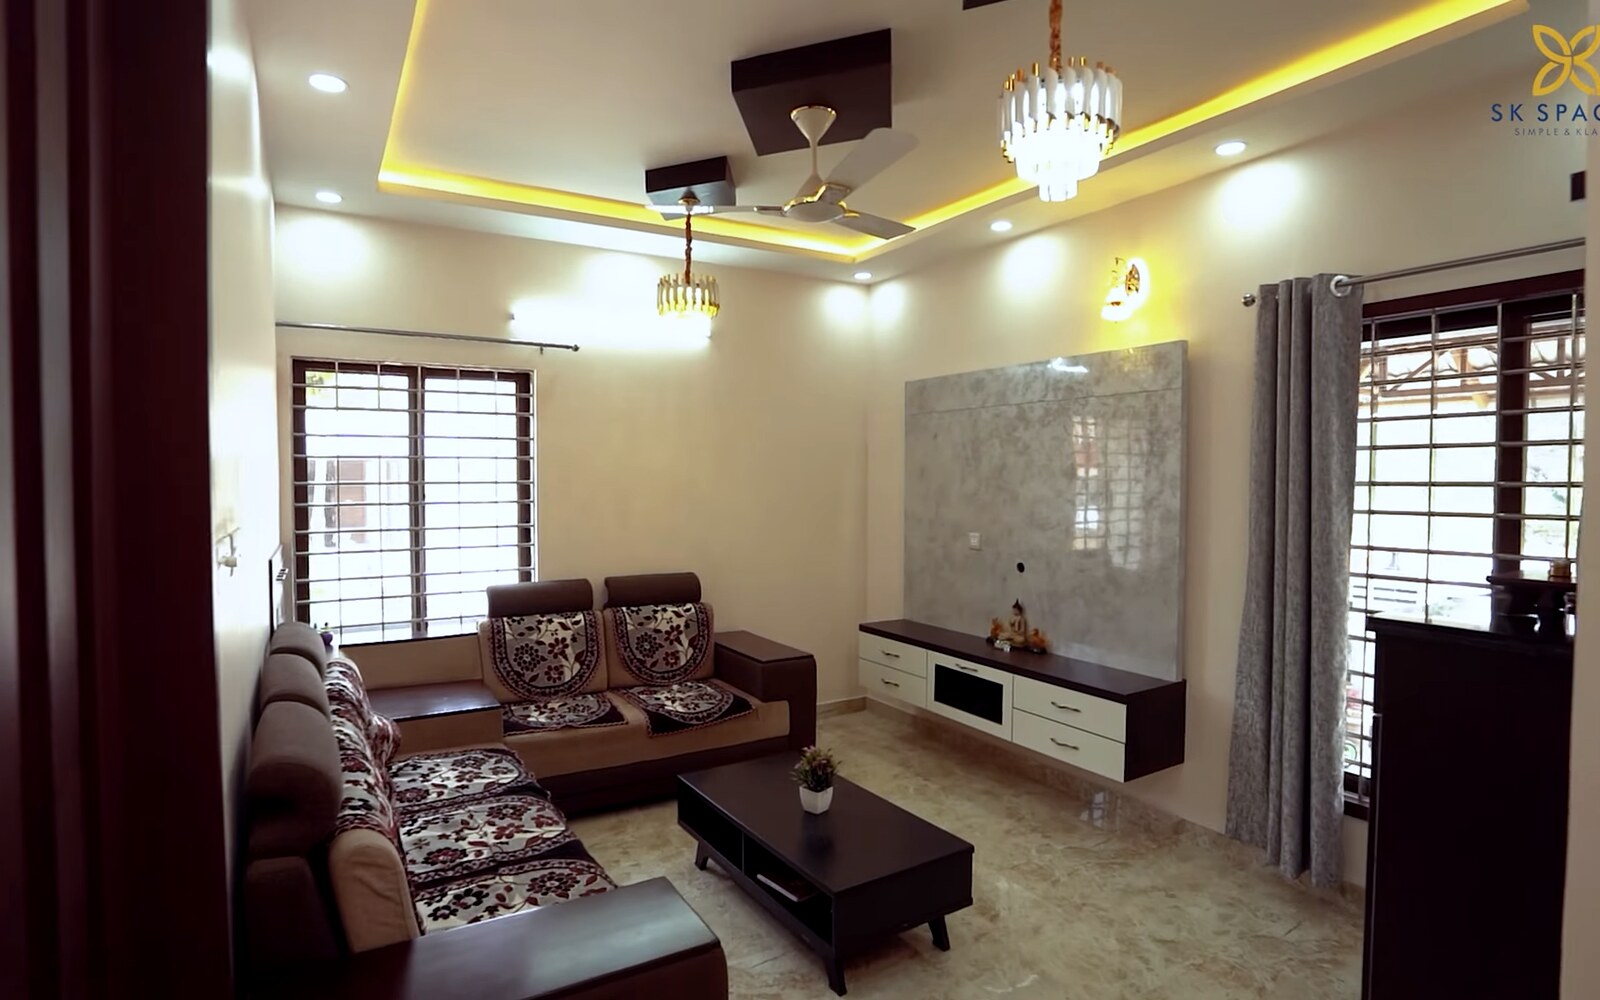

3. Freeze what is ready and isolate what is not
If one room or appliance choice is still open, ask whether the approved work can proceed independently. Do not assume that every unresolved choice stops the whole home, but do not release connected work until dimensions and services are stable.
When the scope changes, request a revised sequence. Record which dates move and which remain protected. This is clearer than keeping the old completion date while silently adding work.
4. Make progress updates stage-based
A photo of activity is useful, but it does not show whether a stage is complete. A concise update should say what was completed, what is being checked, what decision is needed, who owns it and whether the next milestone changed.
“What must be approved before the next stage begins?” is more useful than asking only for a percentage complete.
5. Keep inspection and pending work inside the schedule
Reserve time to open shutters and drawers, test provided points, check appliance clearances and list incomplete work. The schedule should name who will close each item and how acceptance will be recorded. Continue with the handover and aftercare checklist.
Questions for a timeline meeting
- What event starts the schedule?
- Which drawings, materials and appliances must be approved?
- Who prepares the site and by what date?
- When are final measurements taken?
- Which stages can proceed in parallel?
- What site rules or access limits apply?
- How will a later change affect price and dates?
- What is included in installation completion?
- When will the inspection happen?
- How are pending items closed and accepted?
The right duration is the one attached to your agreed scope and dependencies. Ask for the stage plan, then keep it current as decisions are made.
Share your floor plan with SK Spaces.
Include your home size, location and the rooms you want to work on.
Share my floor plan