Plan around daily use
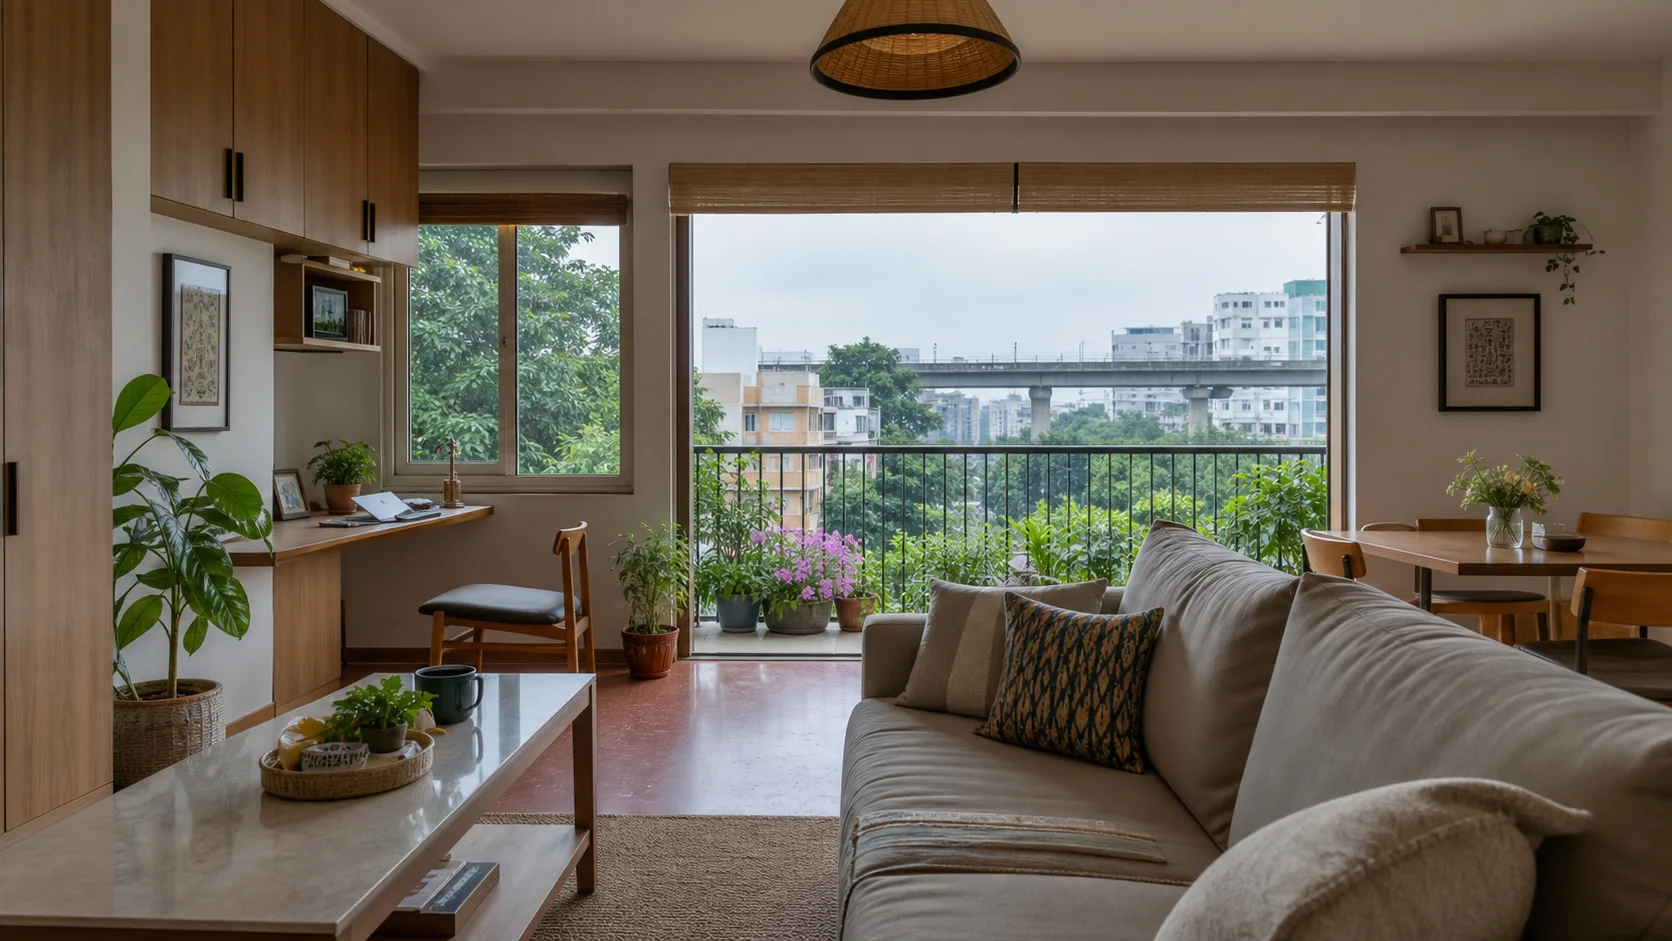
Routines, storage and movement shape the layout.

SK Spaces
Bring your floor plan. We plan the layout, storage and materials, then coordinate installation through handover.
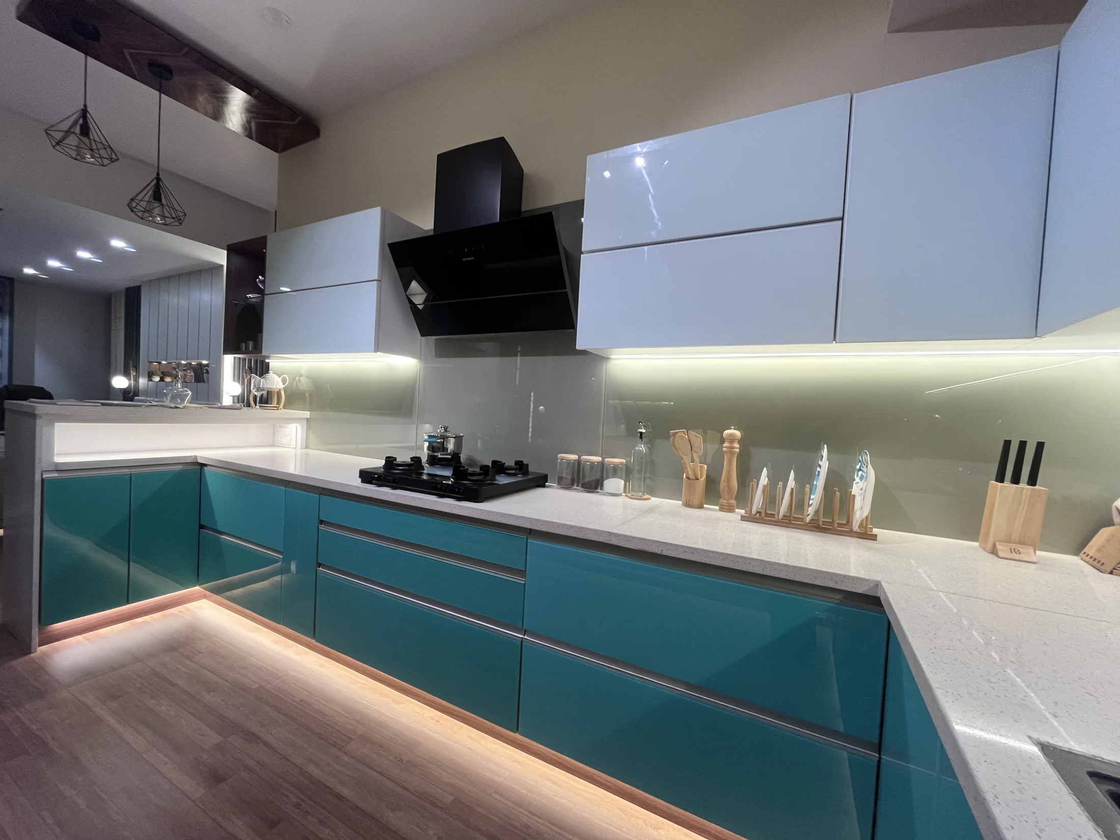
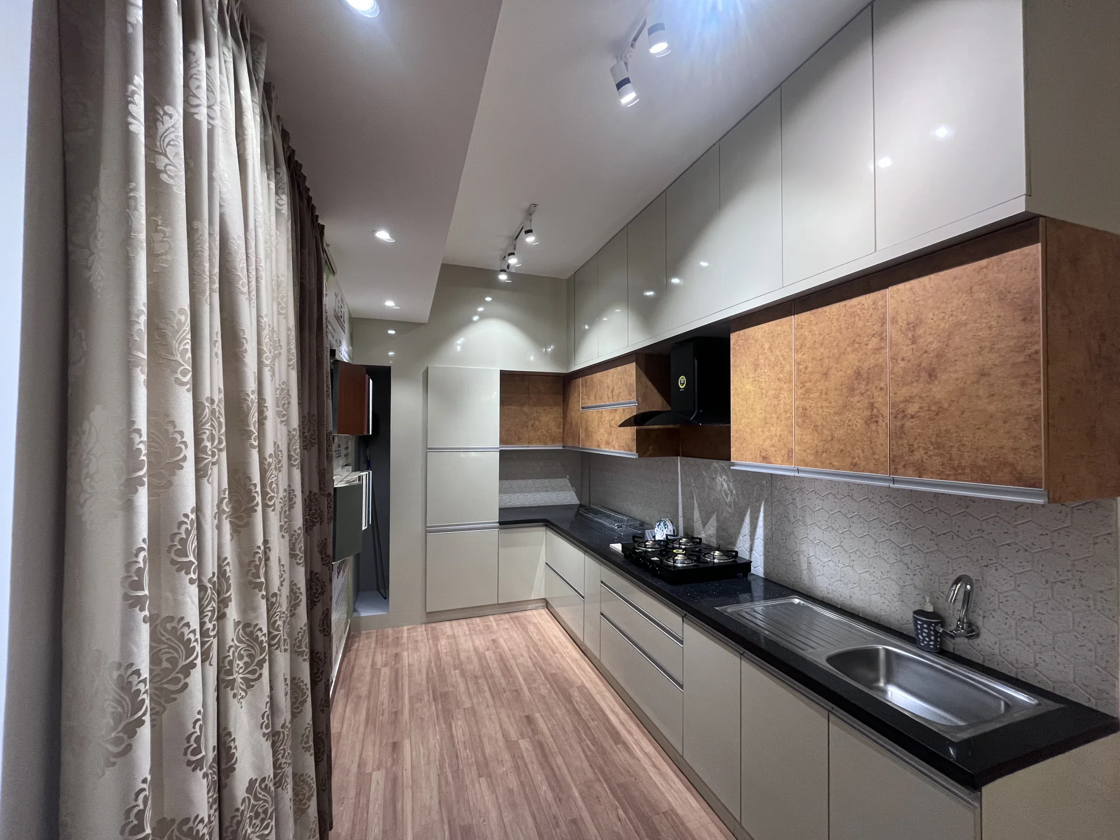
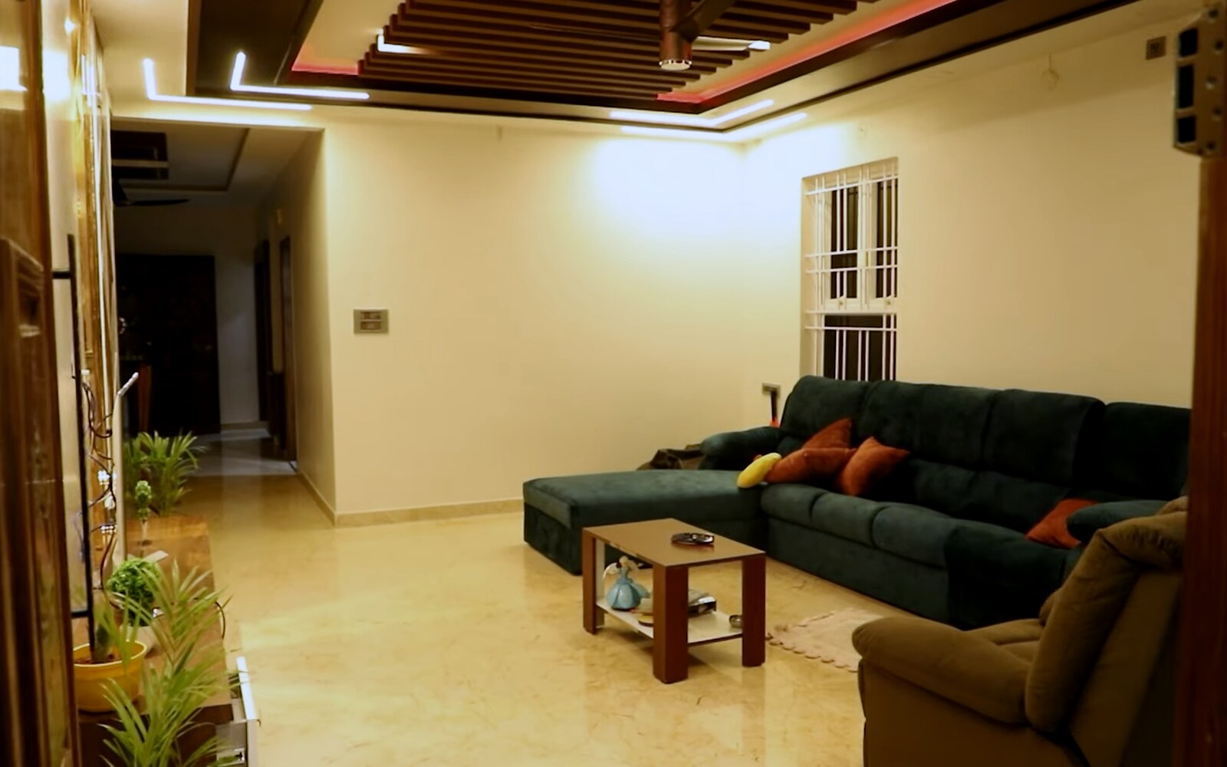
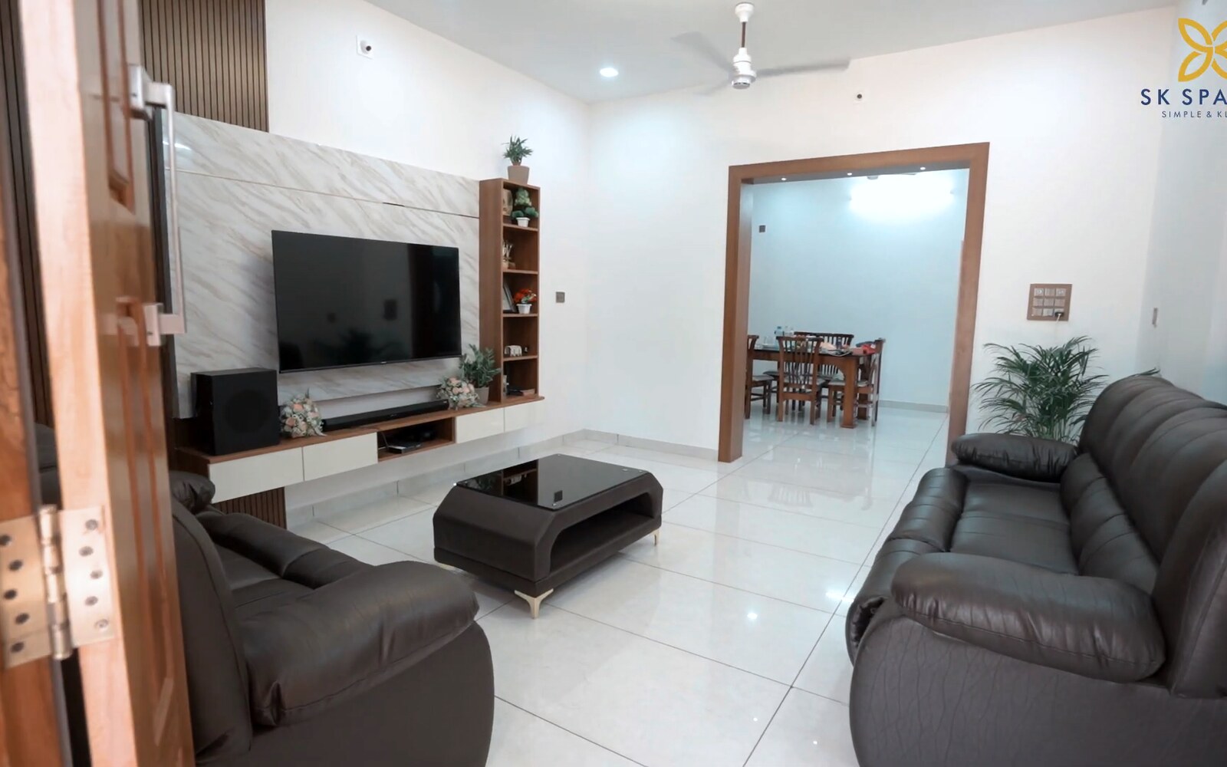
View complete interiors, selected rooms and full walkthroughs.
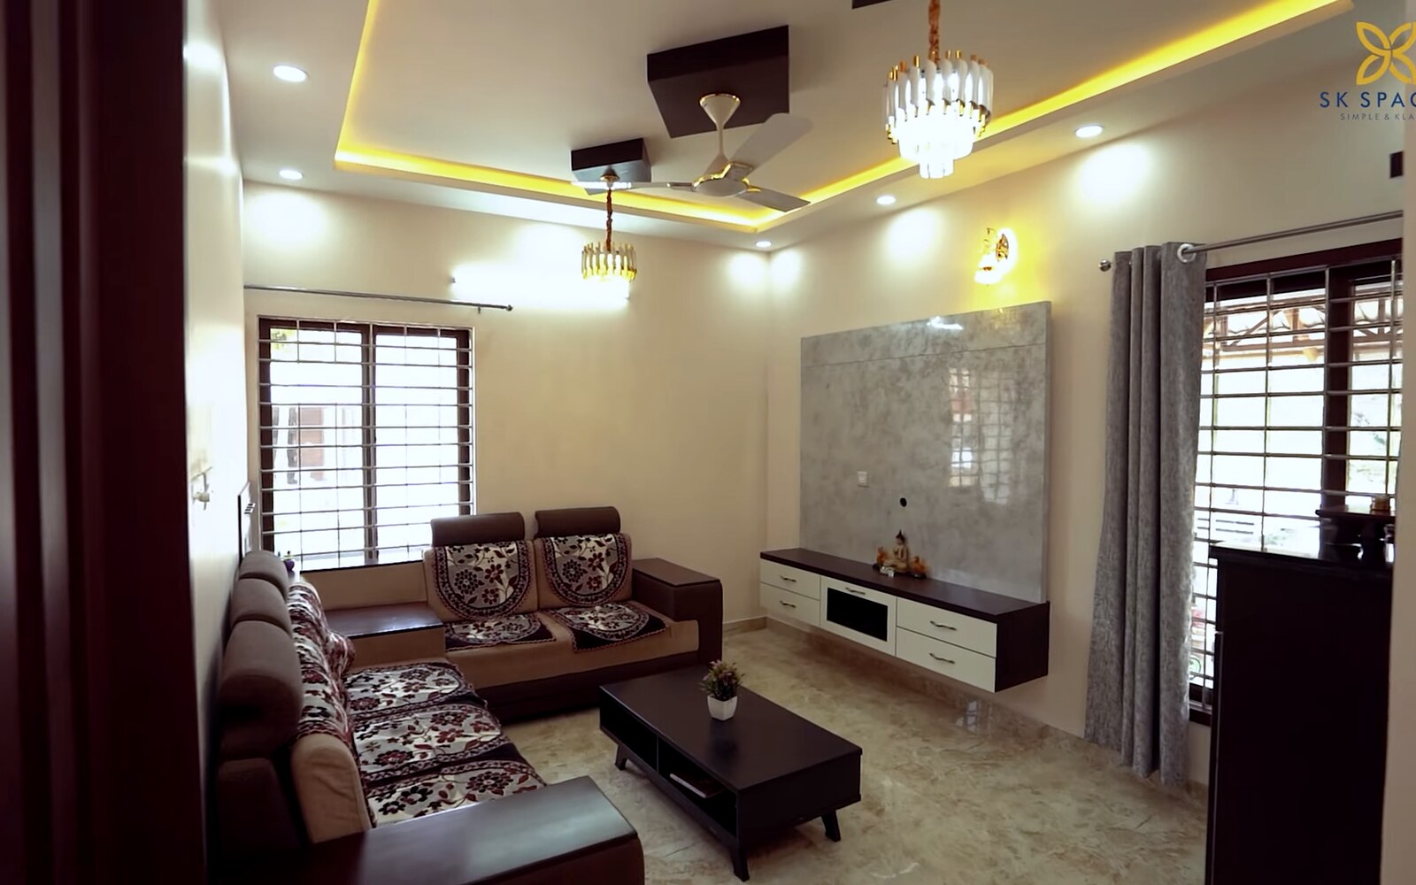
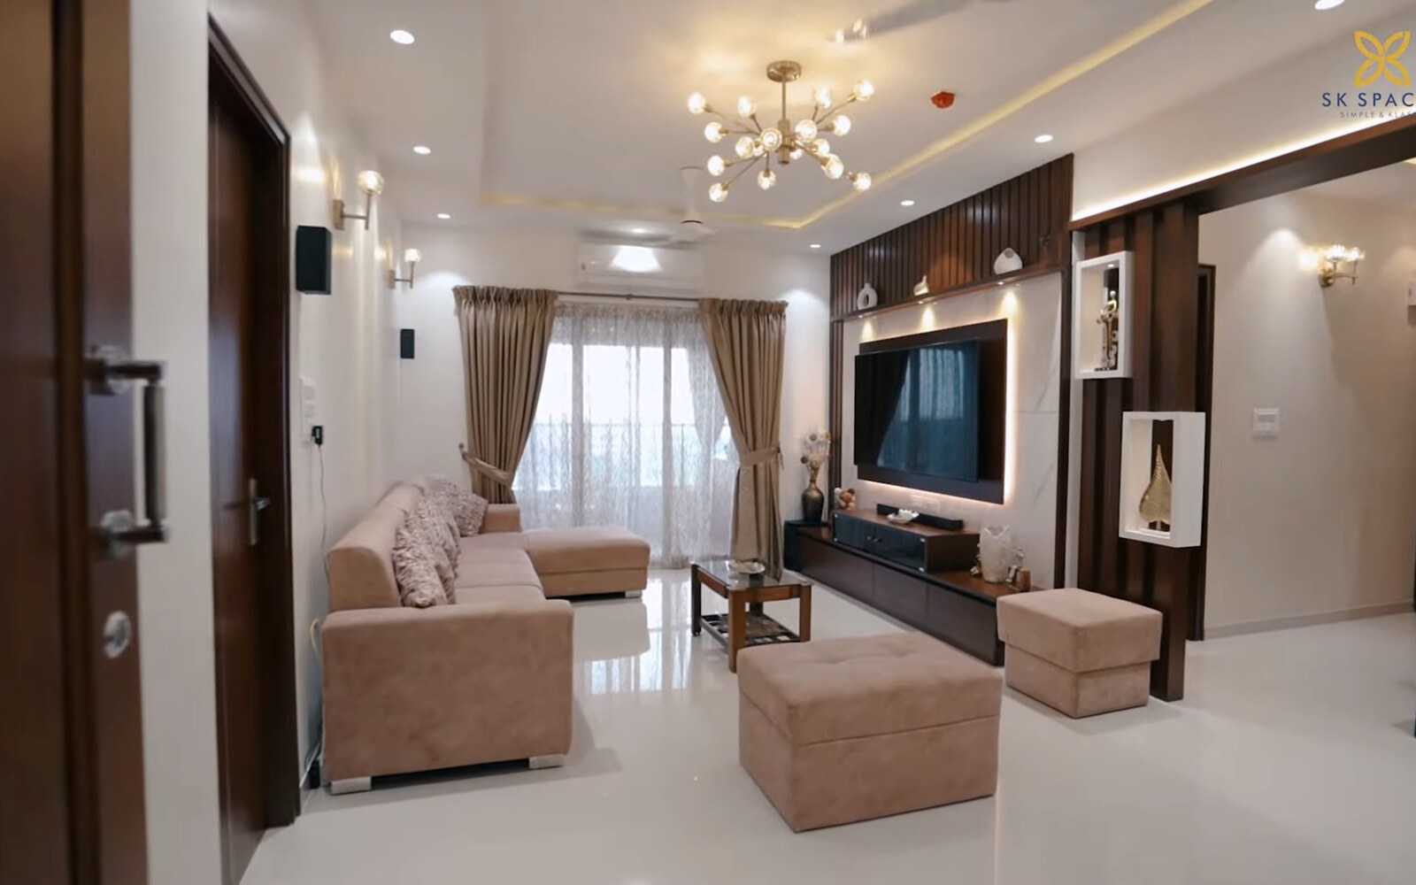
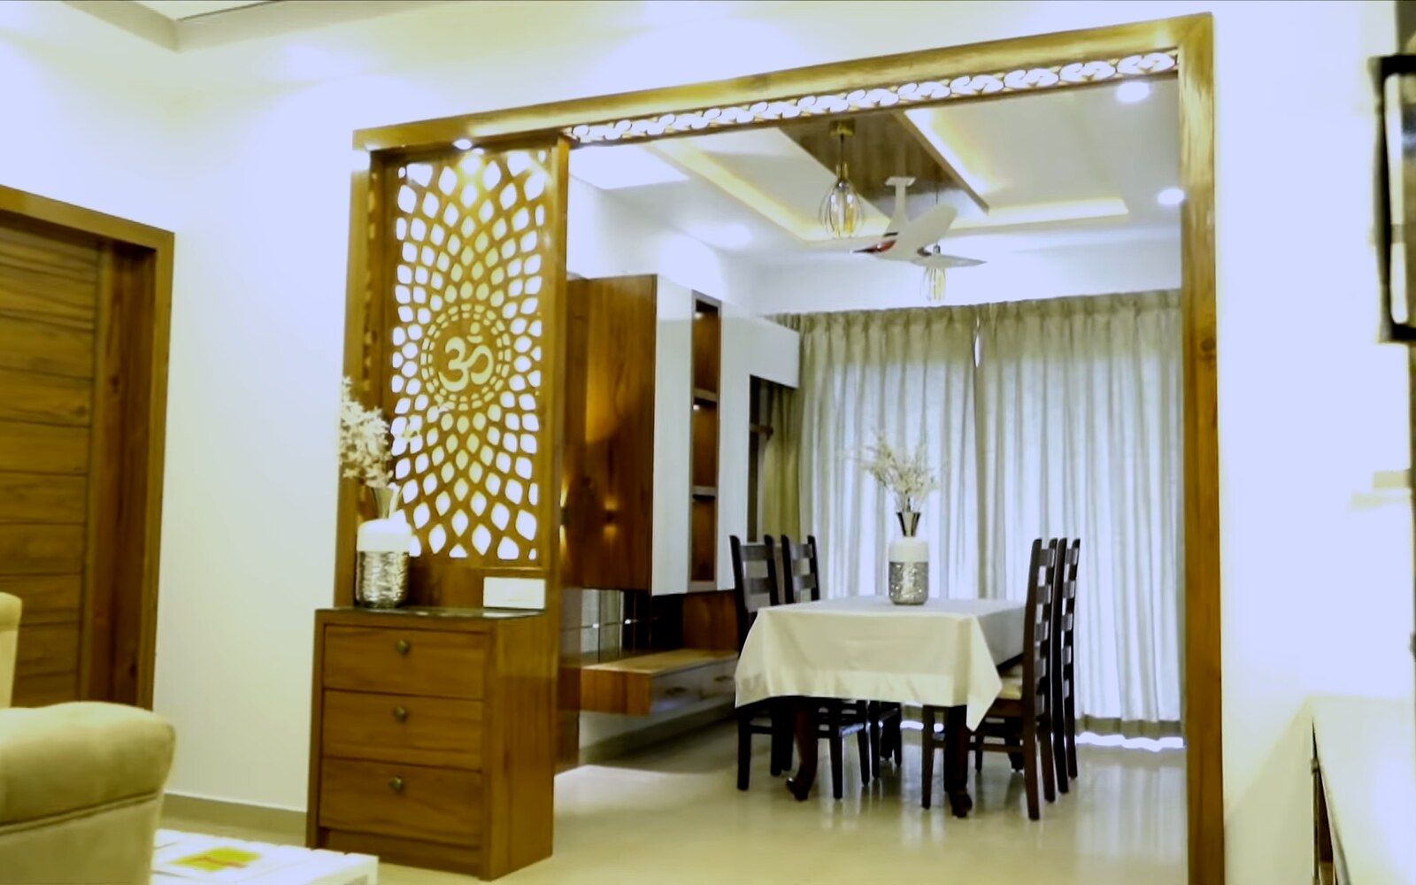
Why SK Spaces
SK Spaces connects the design, written scope, material choices and installation.
Routines, storage and movement shape the layout.
Review what is included and where the budget is going.
Design, material coordination and installation stay connected.
Tour named homes and see how complete rooms work together.
Project scope
The scope follows your floor plan, rooms and budget.
Process
Finish each decision before the next stage starts.
Tell us who will live there and what needs to work better.
Set movement, storage and the main room arrangement.
Review the work, selections and budget before installation.
Check the completed work before handover.
“We are fully satisfied with the work. Even though we were out of town, the team handled the project and handed it over on time.”
Harish Shettigar
Homeowner at Sunshine Palazzo
Materials and hardware
Compare surfaces, plywood, hardware, paint and electrical products for each room.
Studios
Choose the studio nearest to your project.
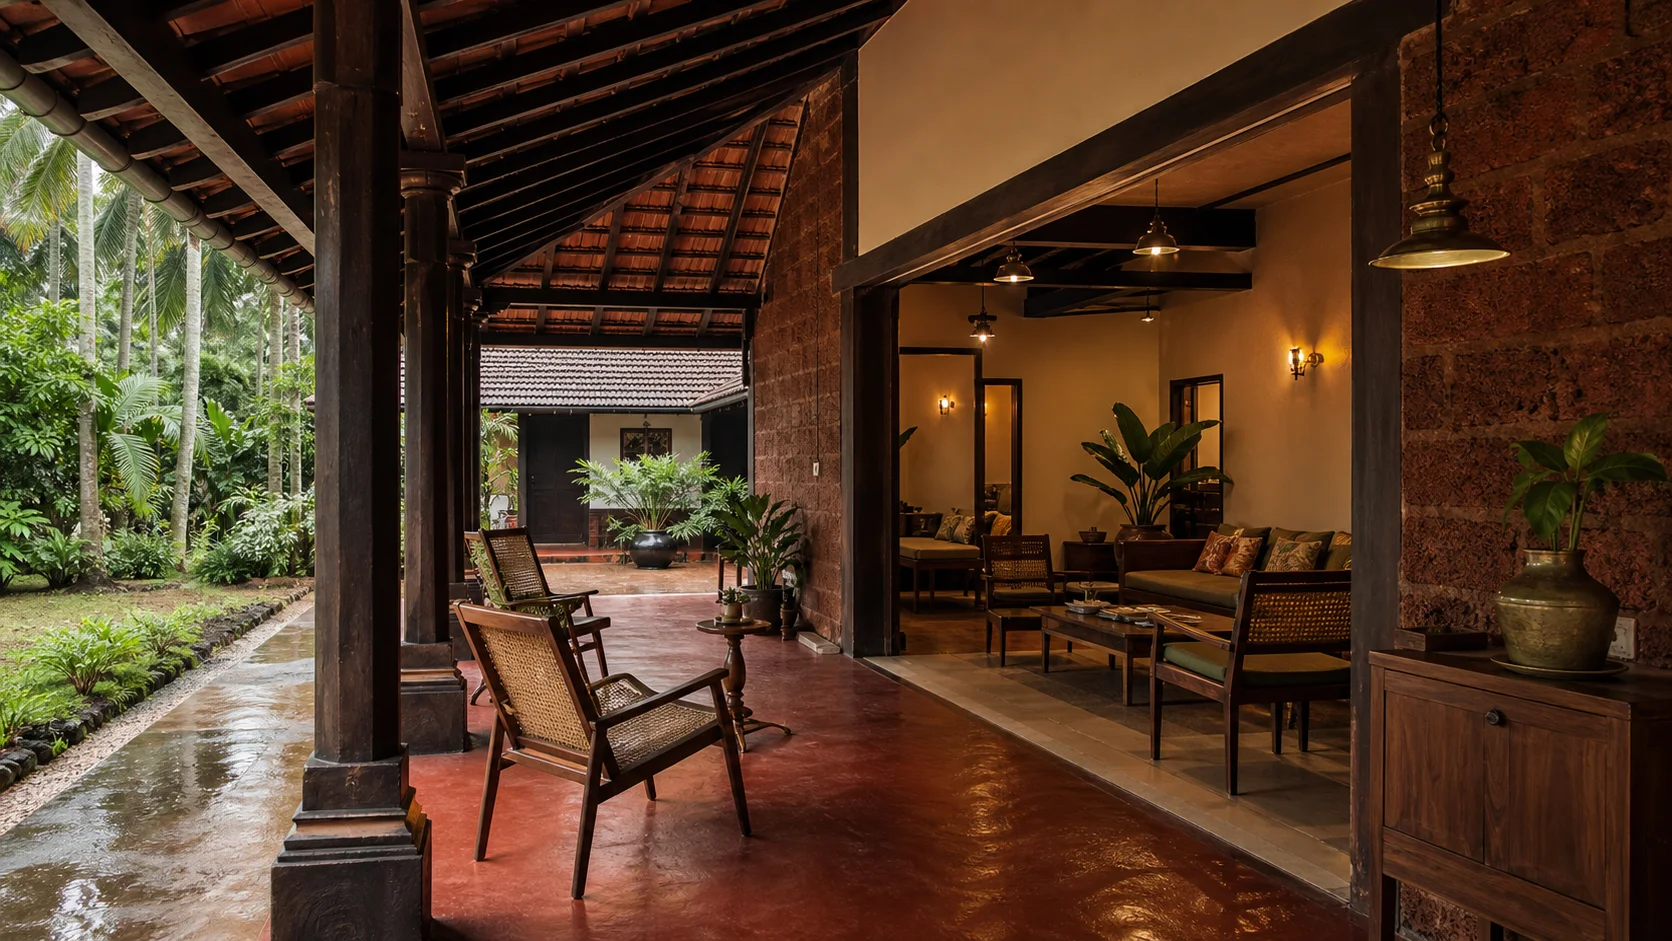 MangaluruPumpwell studio · +91 96868 24040
 BengaluruYelahanka Old Town studio · +91 96860 44040
Home interior guides
Share where you are building, your home size and the best number to reach you.