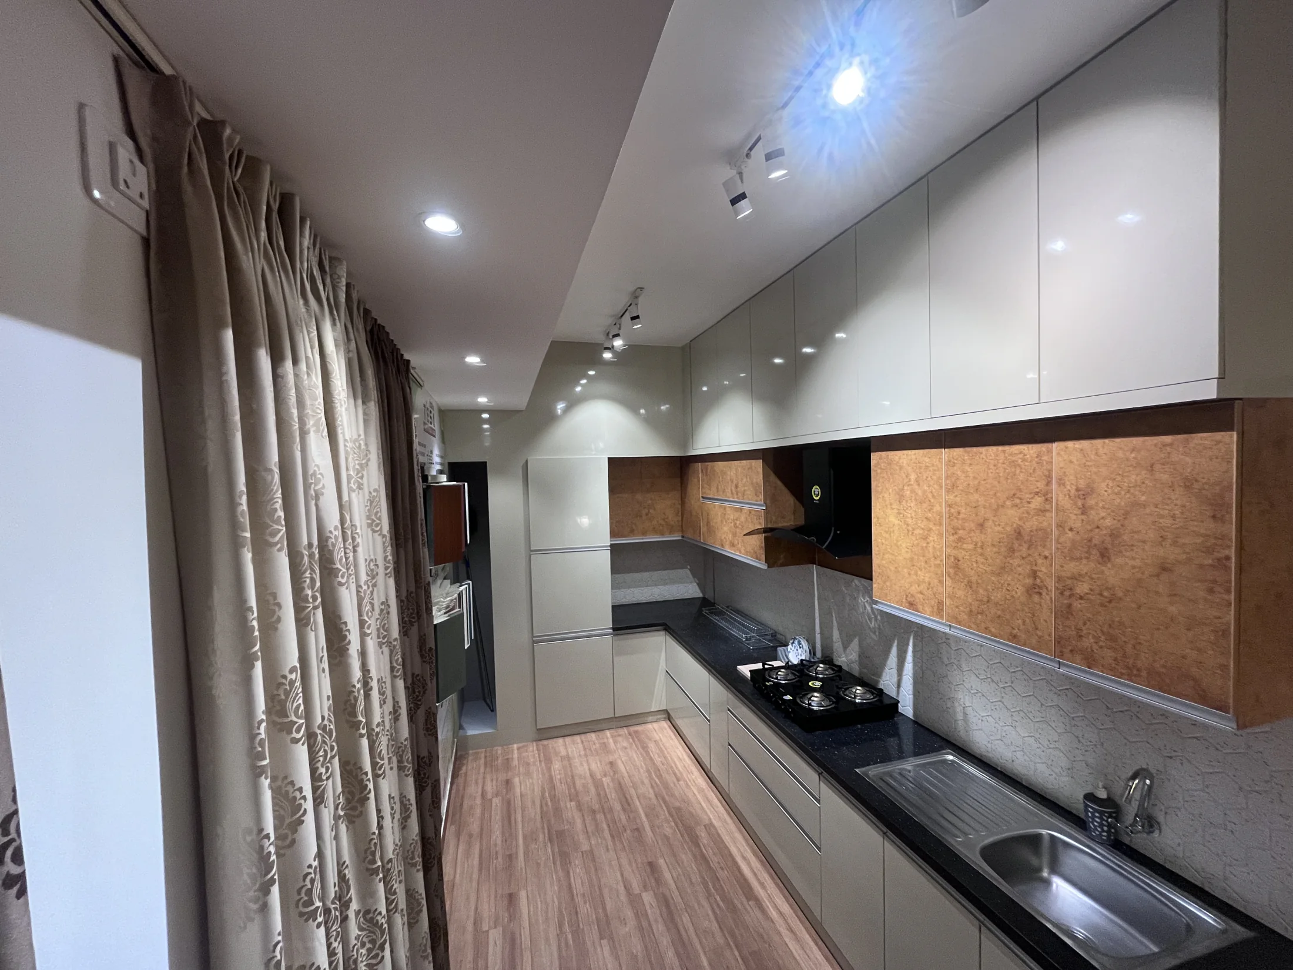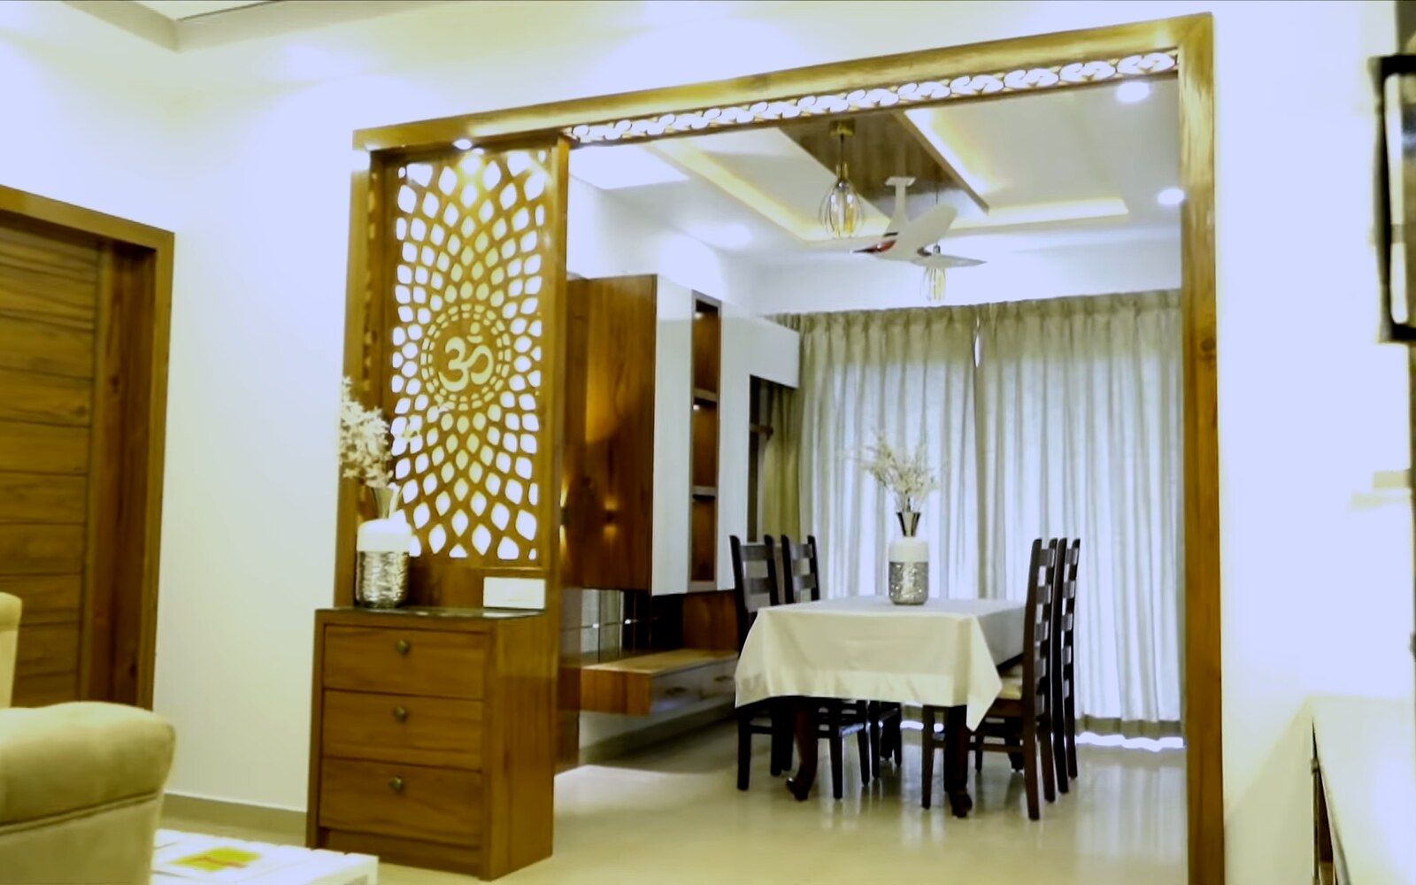
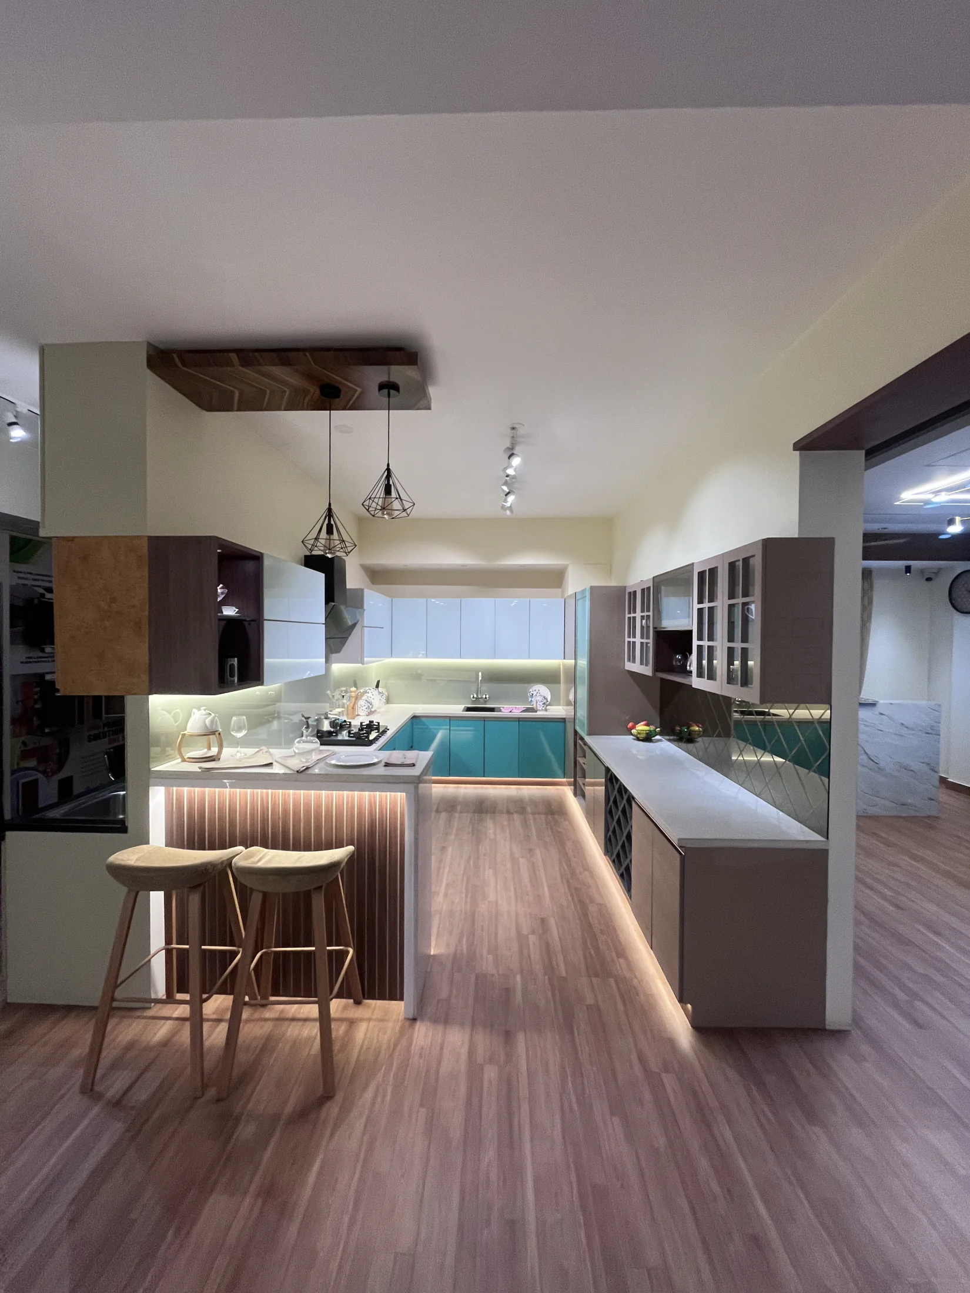
Make decisions in this order: people, layout, storage, materials, site work and handover.
1. Prepare one small file about your home
Keep the floor plan, site address, possession date and a few photographs together. Add the names of people who will live there and note what each person needs.
Write down simple routines: who cooks, whether parents stay with you, where medicines are kept, how often guests visit, whether anyone works from home and which belongings need easy-to-reach storage. These details are more useful than collecting hundreds of pictures.
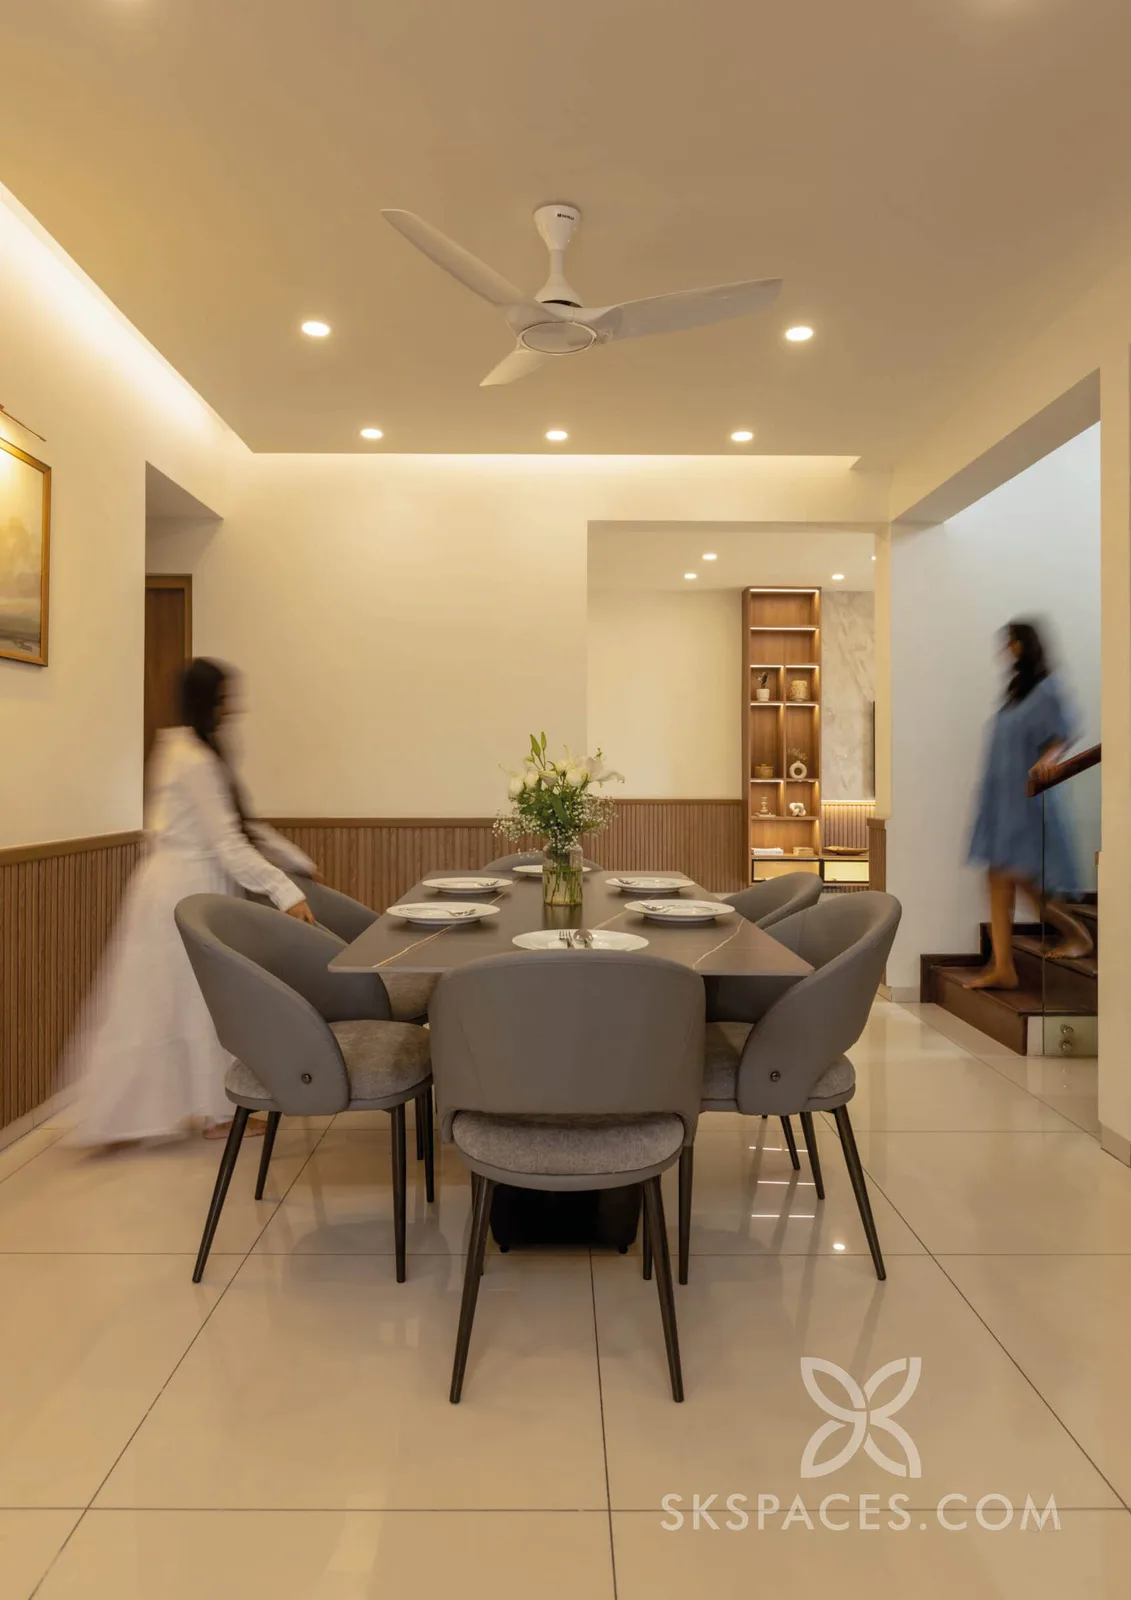
2. Decide the layout before choosing colours
First decide where the main units will sit and how people will move around them. Check whether doors open freely, chairs can be pulled out, appliances have enough space and commonly used storage is easy to reach.
Once the layout works, choose a simple look for the home. You can show a few rooms you like and explain what you like about them: lighter colours, less visual clutter, warmer wood or easy-to-clean surfaces.
Layout first. Storage second. Materials and colours third. This prevents a beautiful finish from hiding an inconvenient plan.
3. Agree on the room list and price
Ask for a written list for every room. It should name each unit, approximate size, material, outside finish, hinges or drawer channels, and any work that is not included.
This is also the time to reduce or add work. It is easier to protect the budget on paper than after production has started.
4. Approve the details needed for production
Before work begins, check the final layout, measurements, colours, handles, appliance sizes and electrical points. Keep the approved drawings and room list. If your family asks for a later change, request the added cost and time in writing first.
5. Prepare the site and follow the installation
Confirm when civil, electrical, plumbing and painting work must be ready. Ask where materials can be stored and who will protect existing floors or fittings.
During installation, compare the work with the approved drawing and list. Raise questions early. A small correction is usually easier before the next unit is fitted.
6. Check the home slowly before handover
Do not inspect only from the doorway. Open every shutter and drawer. Check handles, locks, lights, appliance space, edges and alignment. Look inside cabinets and under counters. Write every unfinished item on one list and agree on when it will be closed.
Your handover check
- Open every door, drawer and sliding unit.
- Check locks, handles, hinges and drawer movement.
- Switch on lights and test provided electrical points.
- Check appliance spaces and ventilation gaps.
- Look for unfinished edges, gaps or loose fittings.
- Check that the site is cleaned.
- Keep the final room list and product details.
- Write pending work in one signed or shared list.
Before your first meeting, collect the floor plan and write the three daily problems you most want the new home to solve. That is enough to begin well.
Share your floor plan with SK Spaces.
Include your home size, location and the rooms you want to work on.
Share my floor plan