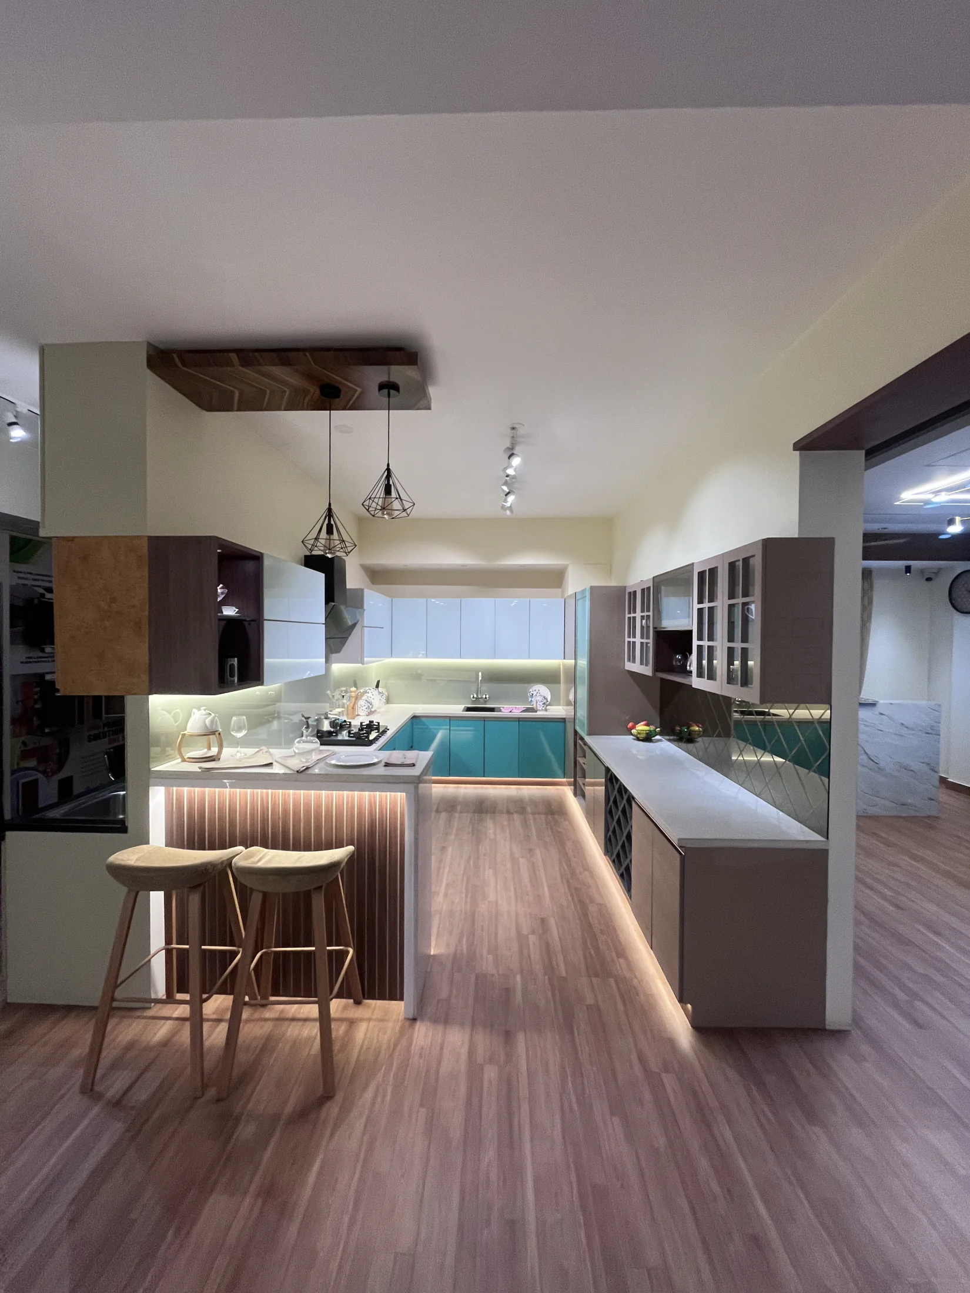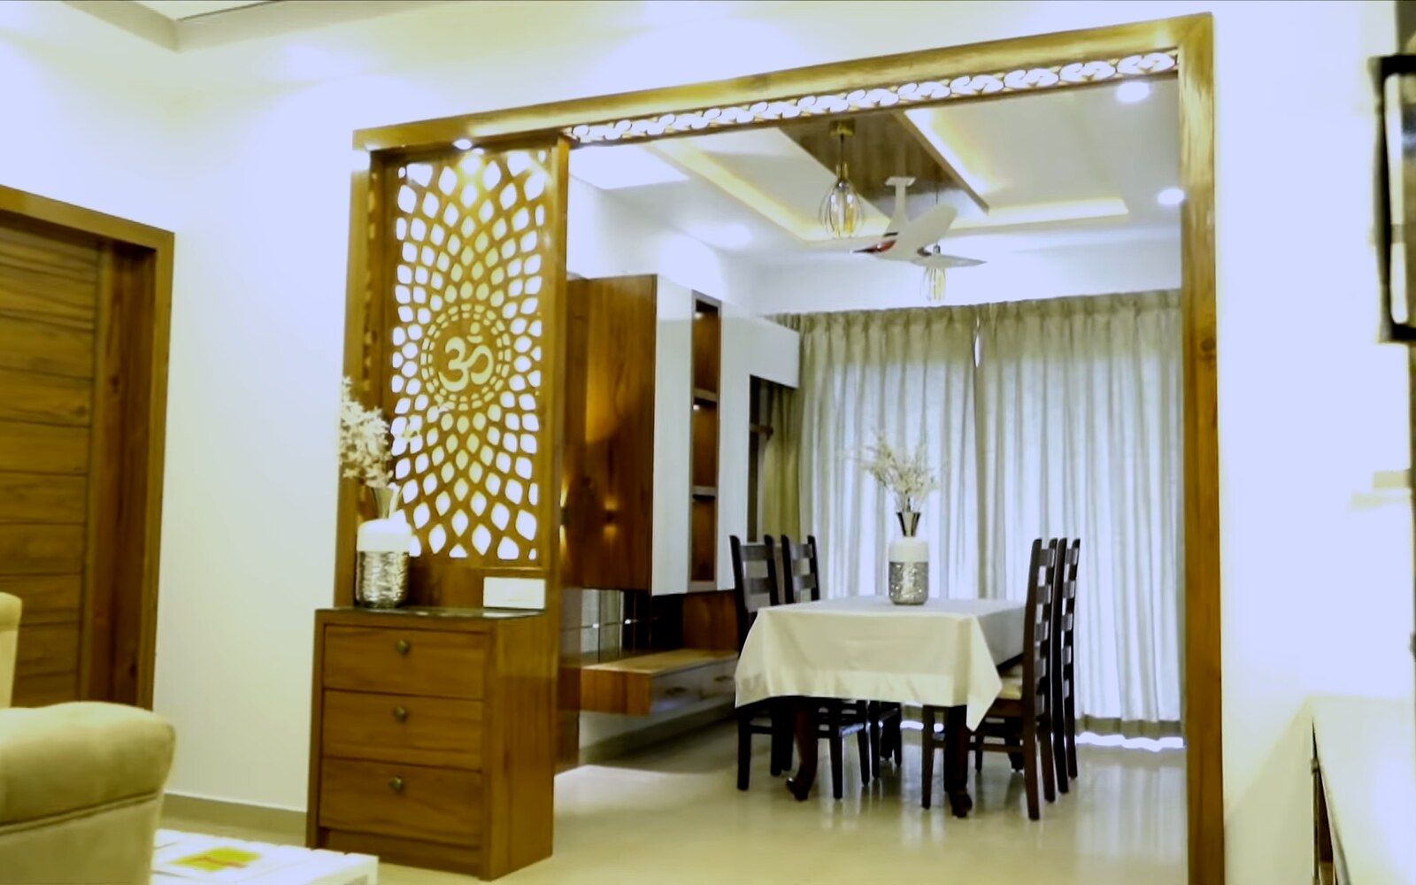
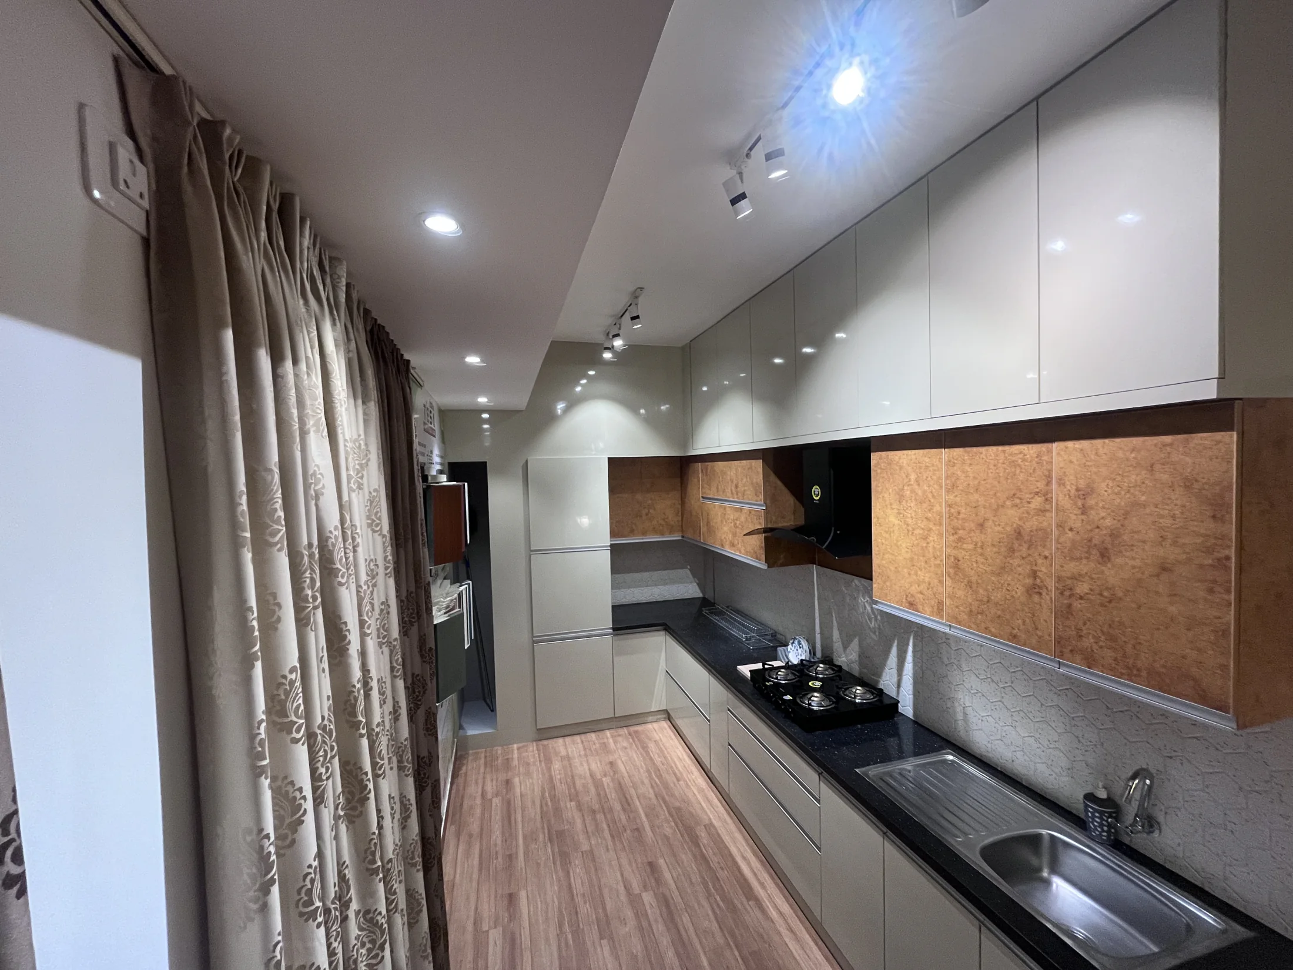
Compare the room list, storage units and site work before comparing the final totals.
1. Make one room list before looking at price
Take a sheet of paper and write every room down the left side. Under each room, list what you expect to receive. For a bedroom this may be a wardrobe, loft, dresser and study table. For a kitchen it may be lower cabinets, wall cabinets, tall storage, baskets and space for appliances.
Now place both quotes beside that list. Mark every item as included, not included or not clear. If one quote includes a loft in all bedrooms and the other does not, the two totals cannot be compared yet.
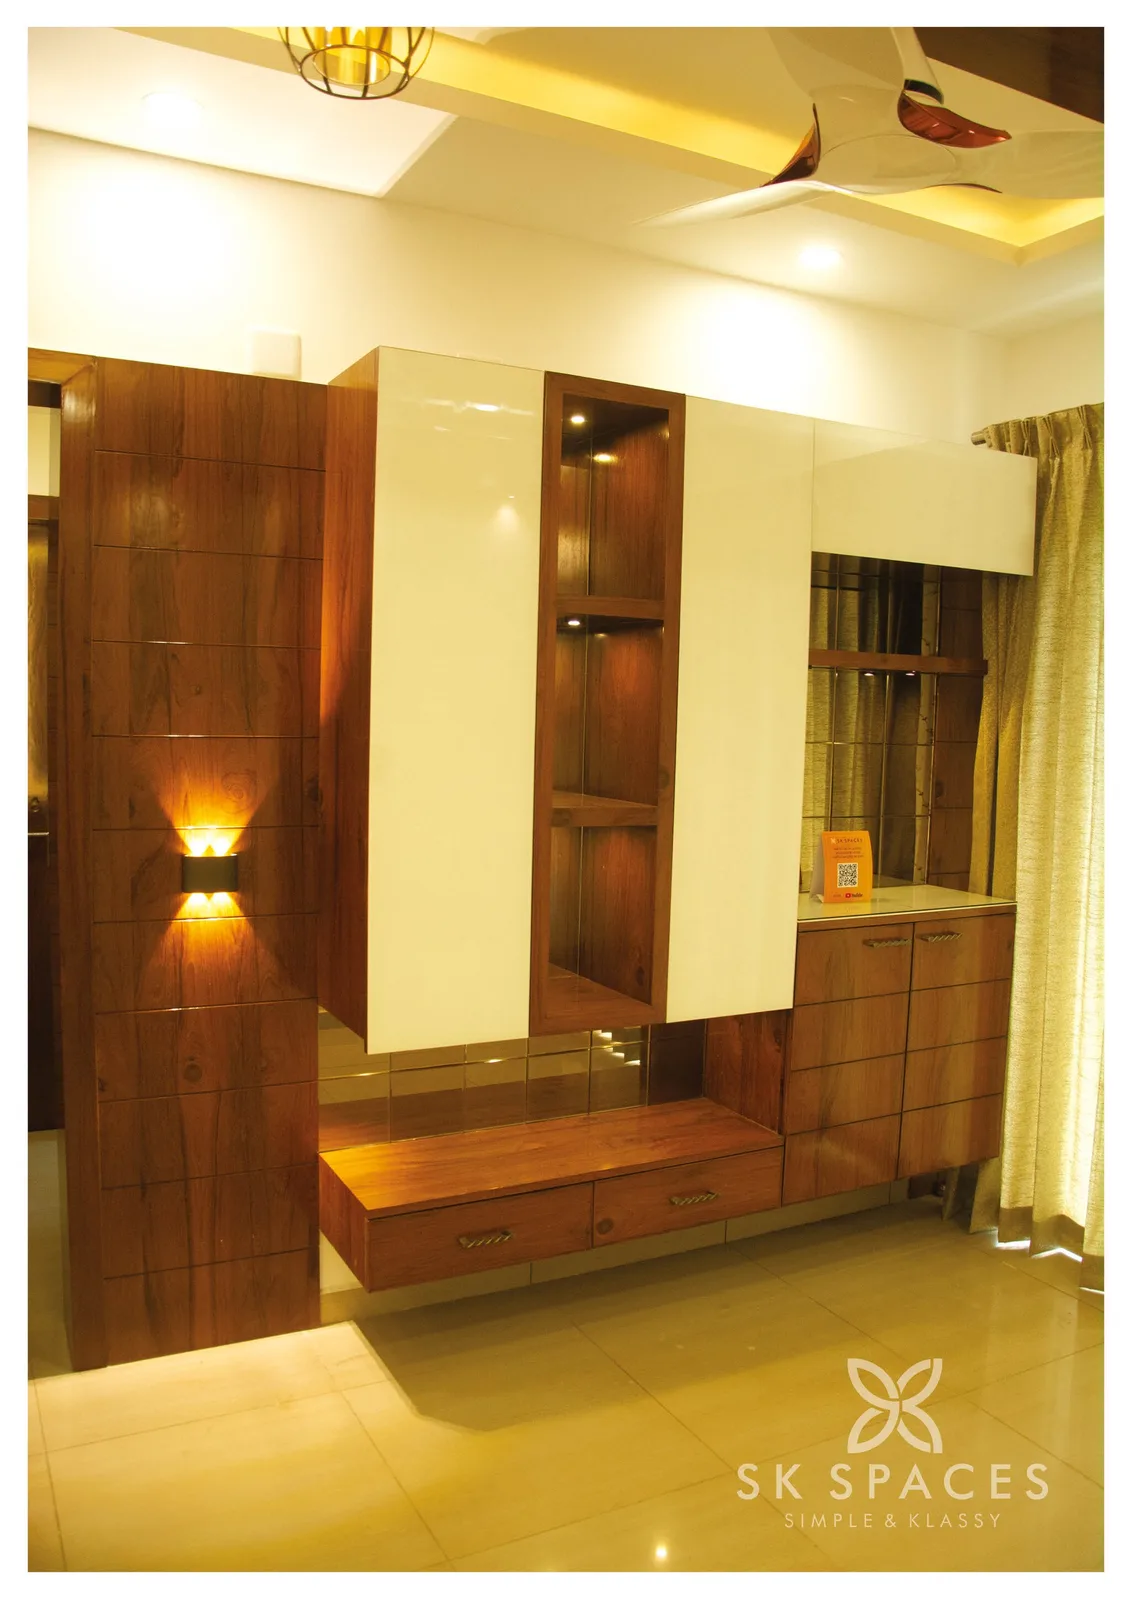
First make the work equal. Then compare the money.
2. Ask five plain questions about every important line
- What exactly will be made? Ask for the unit and its approximate size.
- What is it made from? Ask about the board inside the cabinet and the finish visible outside.
- What moving parts are included? Ask about hinges, drawer channels, handles and baskets.
- How many are included? A named product without a quantity is still unclear.
- Who fits and finishes it? Confirm installation and final adjustment.
You do not need to remember technical words. Ask the designer to explain each item in everyday language and show you a sample where possible.
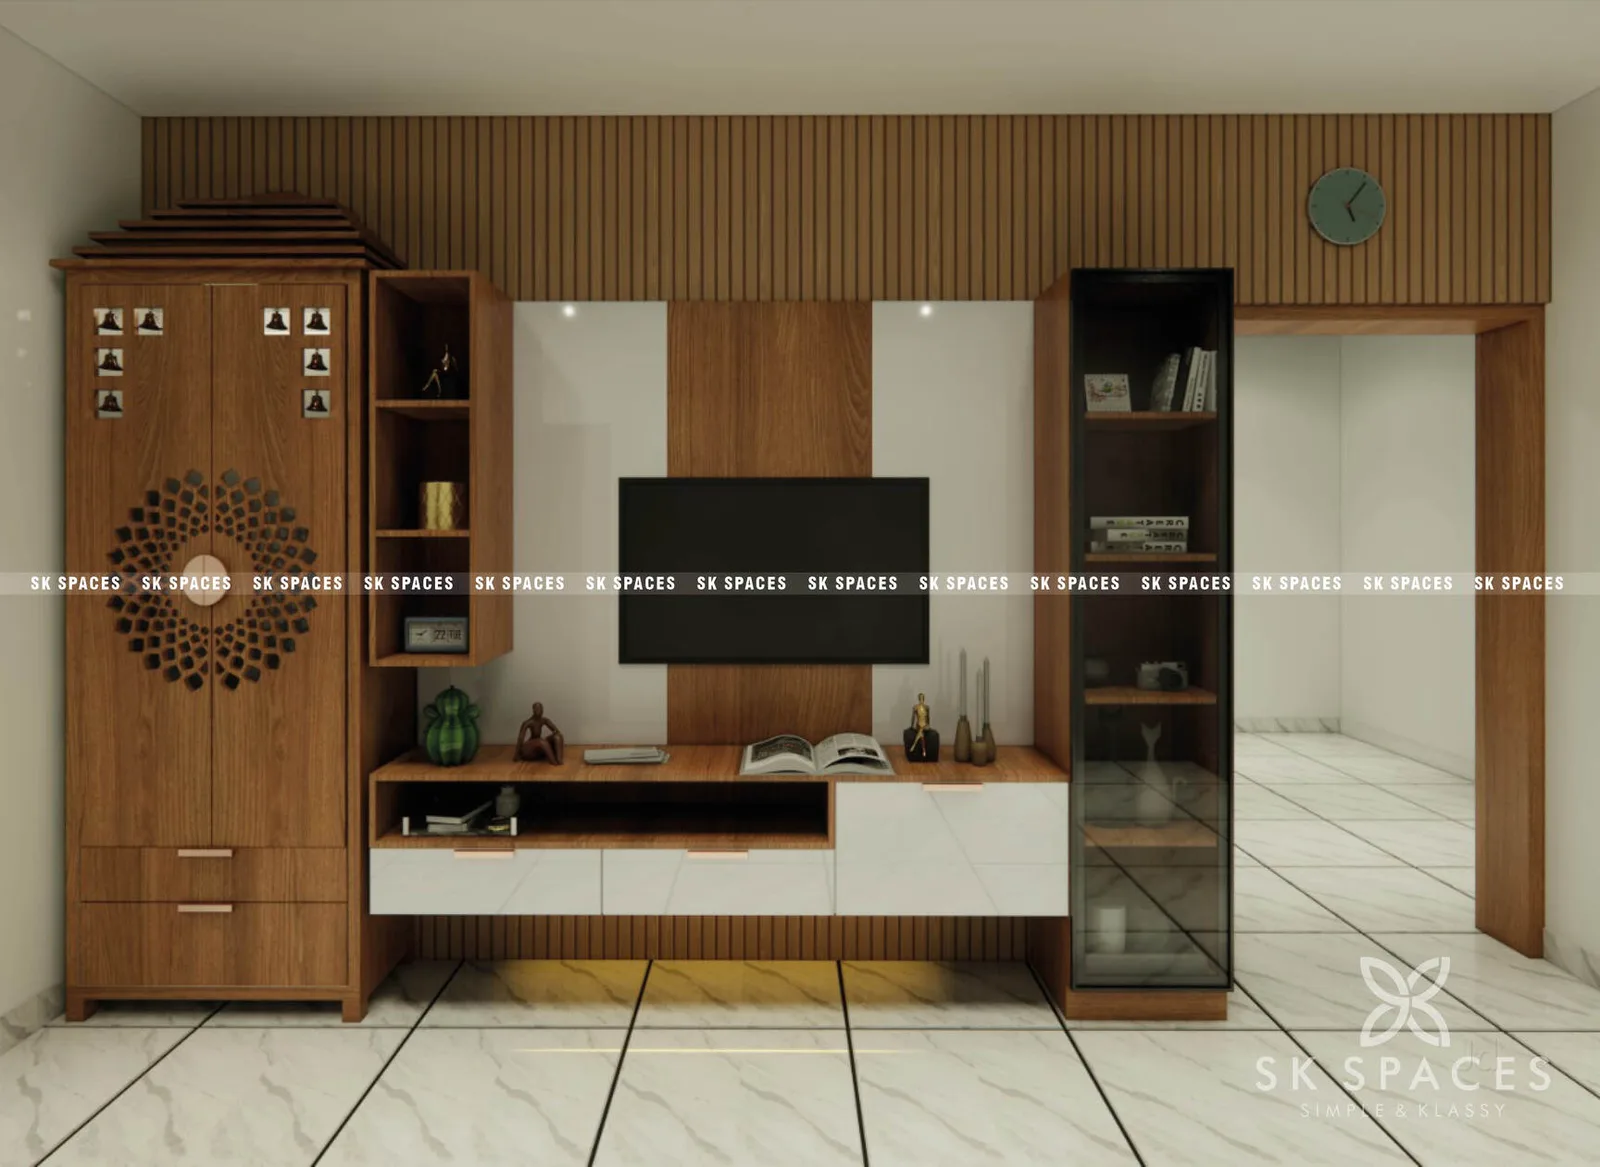
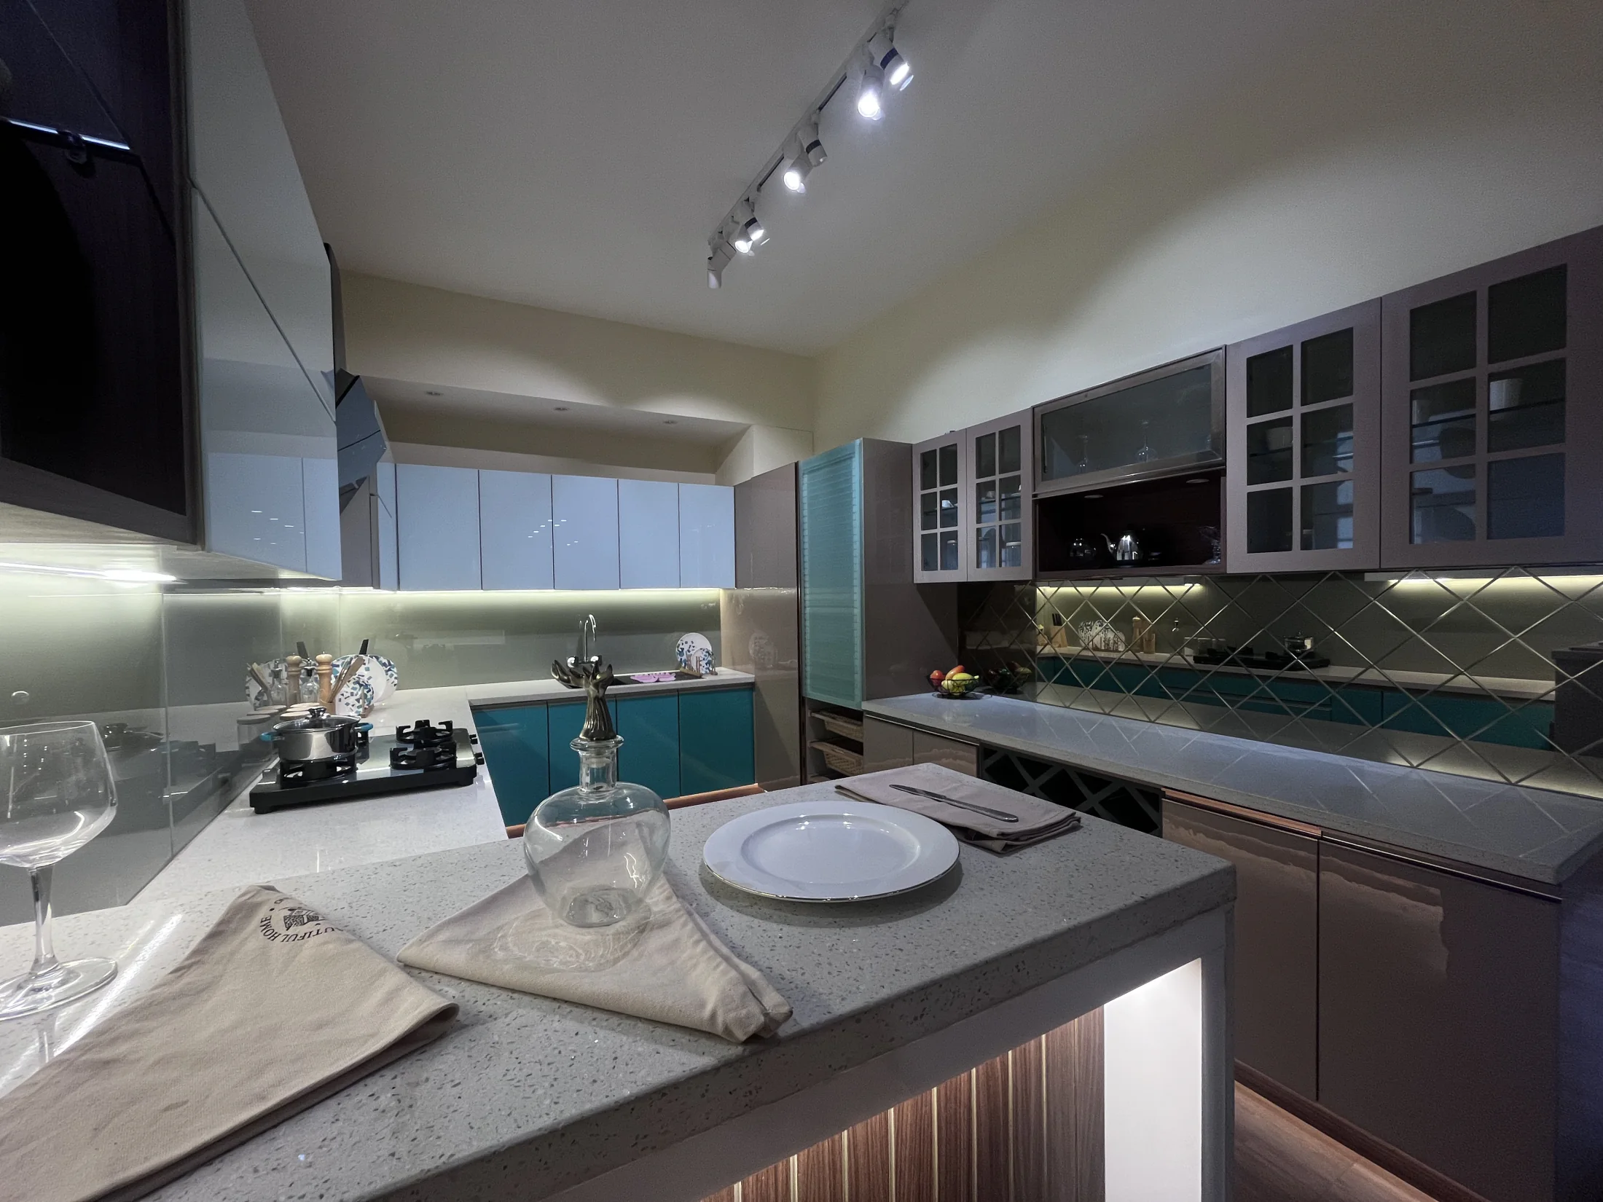
3. Find the work that sits outside the furniture quote
Many surprises come from work that is needed but not included. Ask who will handle electrical changes, plumbing, painting, ceiling work, dismantling, debris removal, appliance fitting and final cleaning.
It is fine for some work to be outside the interior quote. The important thing is to know this before work begins, decide who is responsible and keep a separate amount for it.
4. Write down what can change the price later
Ask when the layout and materials become final. If you change a finish, size or storage unit after approval, request the extra cost and any delay in writing before the team proceeds. This avoids arguments based on memory.
5. Check payments, final inspection and service
Payments should follow clear stages you can understand—for example, design approval, production, delivery and installation. Ask what will be checked before handover, how unfinished items will be listed, and which products or work have written service terms.
Carry this list to your next meeting
- Are the same rooms and units included?
- Are sizes and quantities written down?
- Are materials and moving parts explained simply?
- Is electrical, plumbing, painting and cleaning assigned?
- Are taxes, transport and other extra charges visible?
- Are later changes approved in writing?
- Do payments follow work you can see?
- Is the handover check explained?
Bring your floor plan and this list to the discussion. A clear quote should help your family understand what will be made, what it will cost and what still needs a decision.
Share your floor plan with SK Spaces.
Include your home size, location and the rooms you want to work on.
Share my floor plan