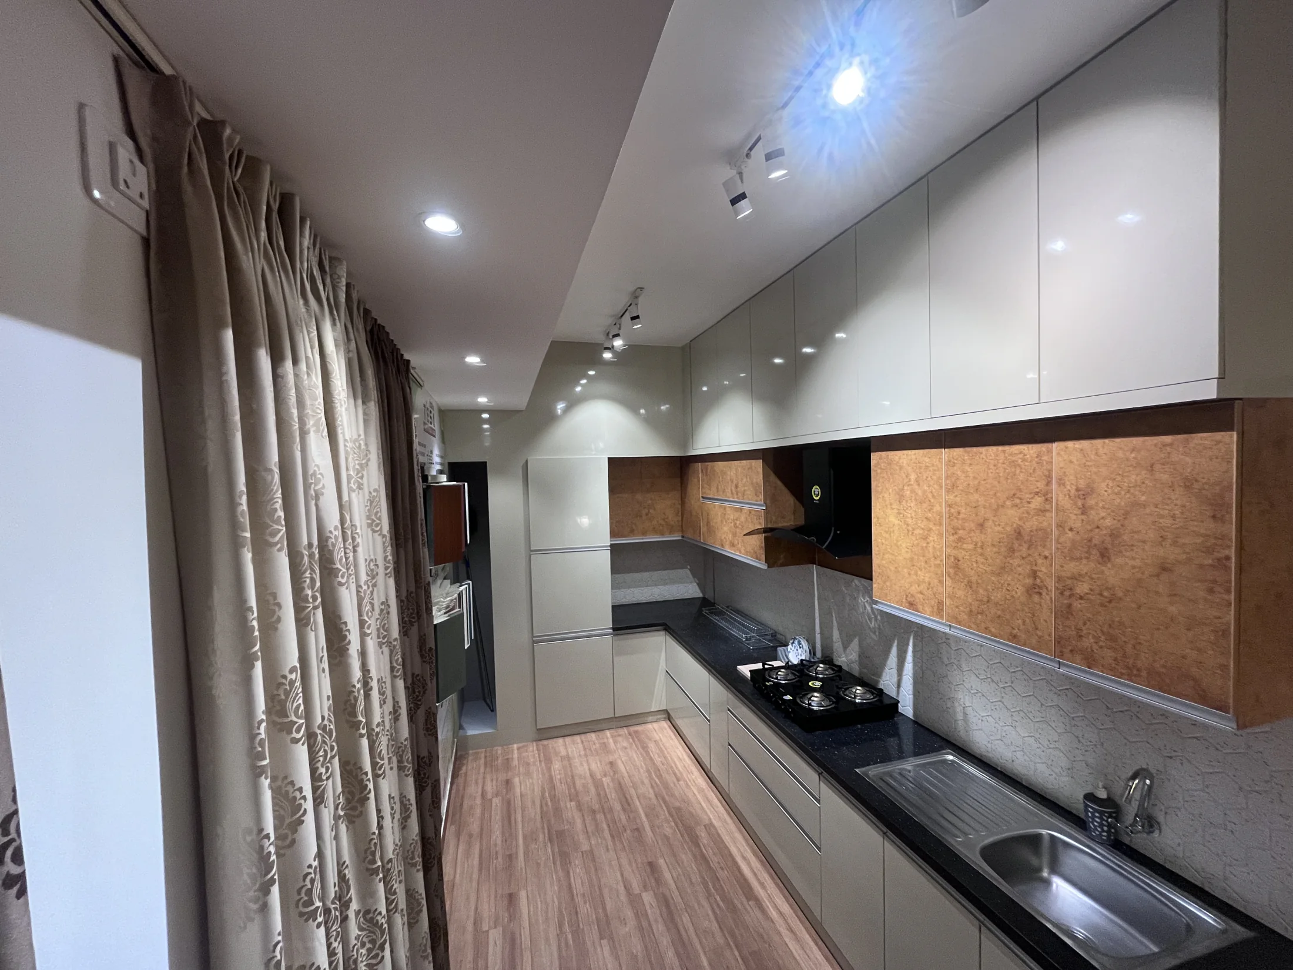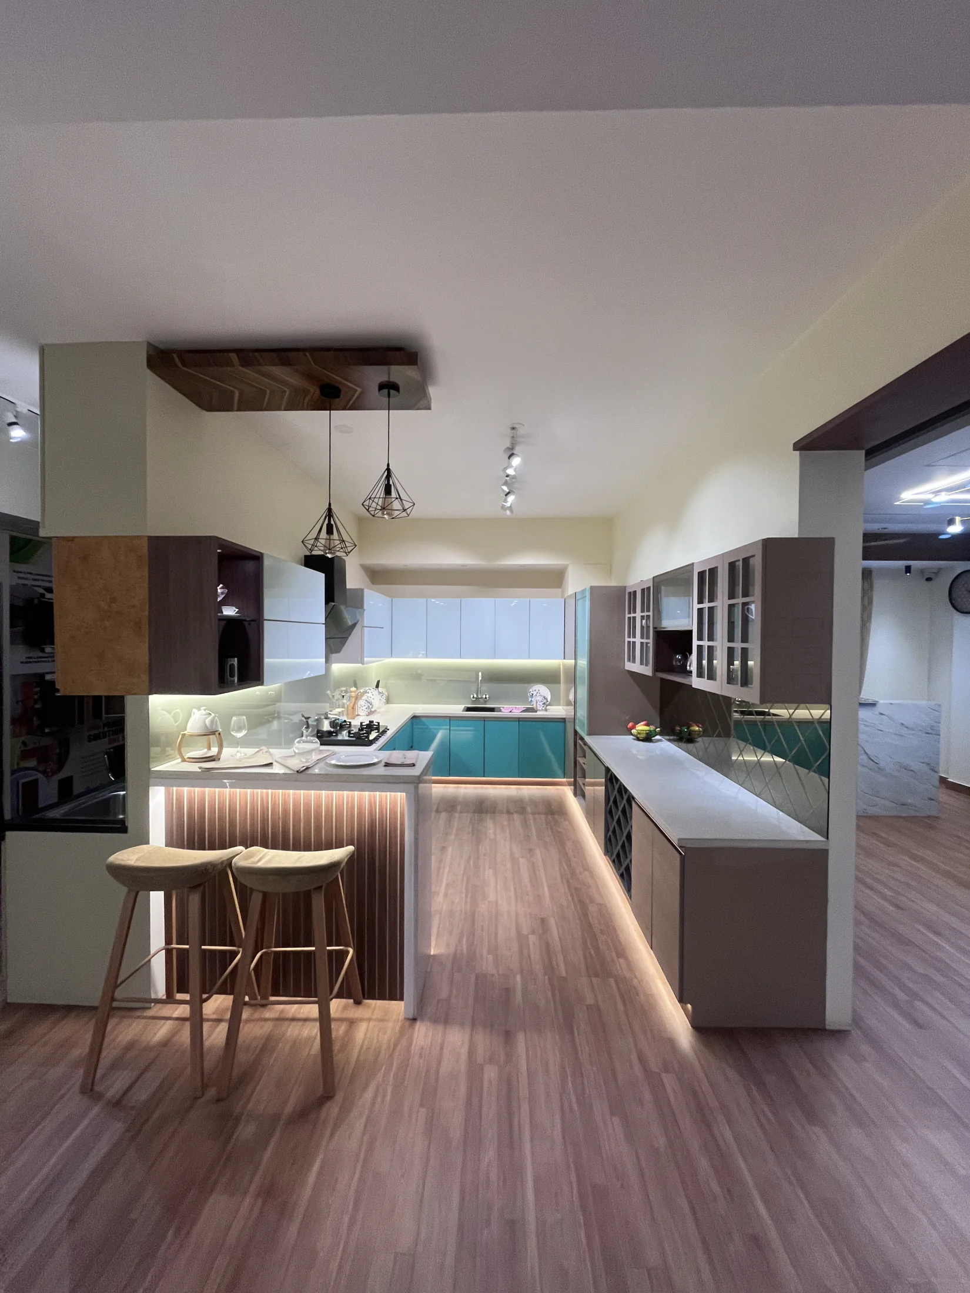
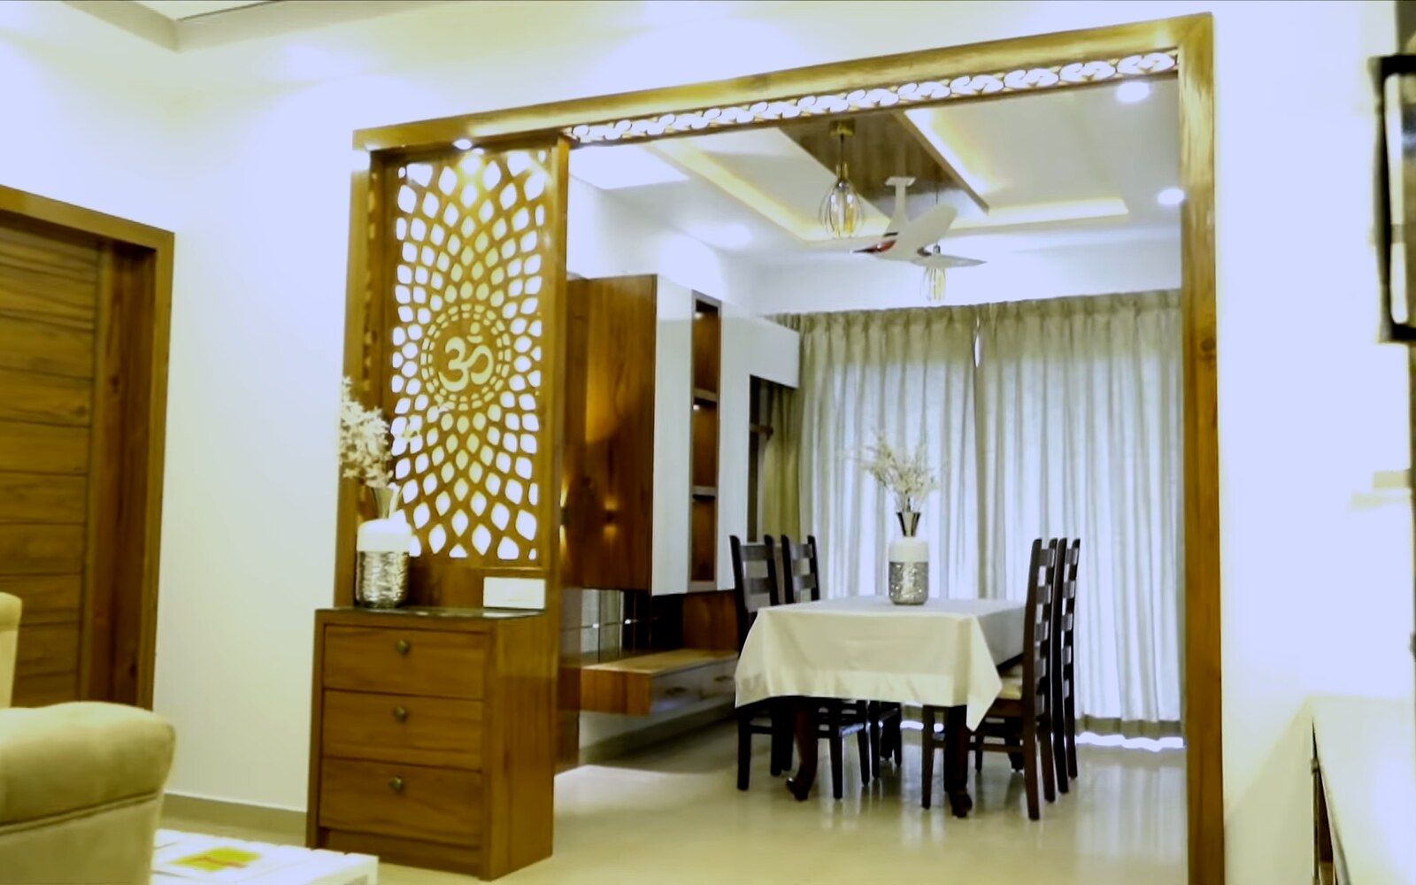
Watch the complete tour, then replay it slowly to check movement, storage, light and finishing.
1. See whether the whole home is easy to move through
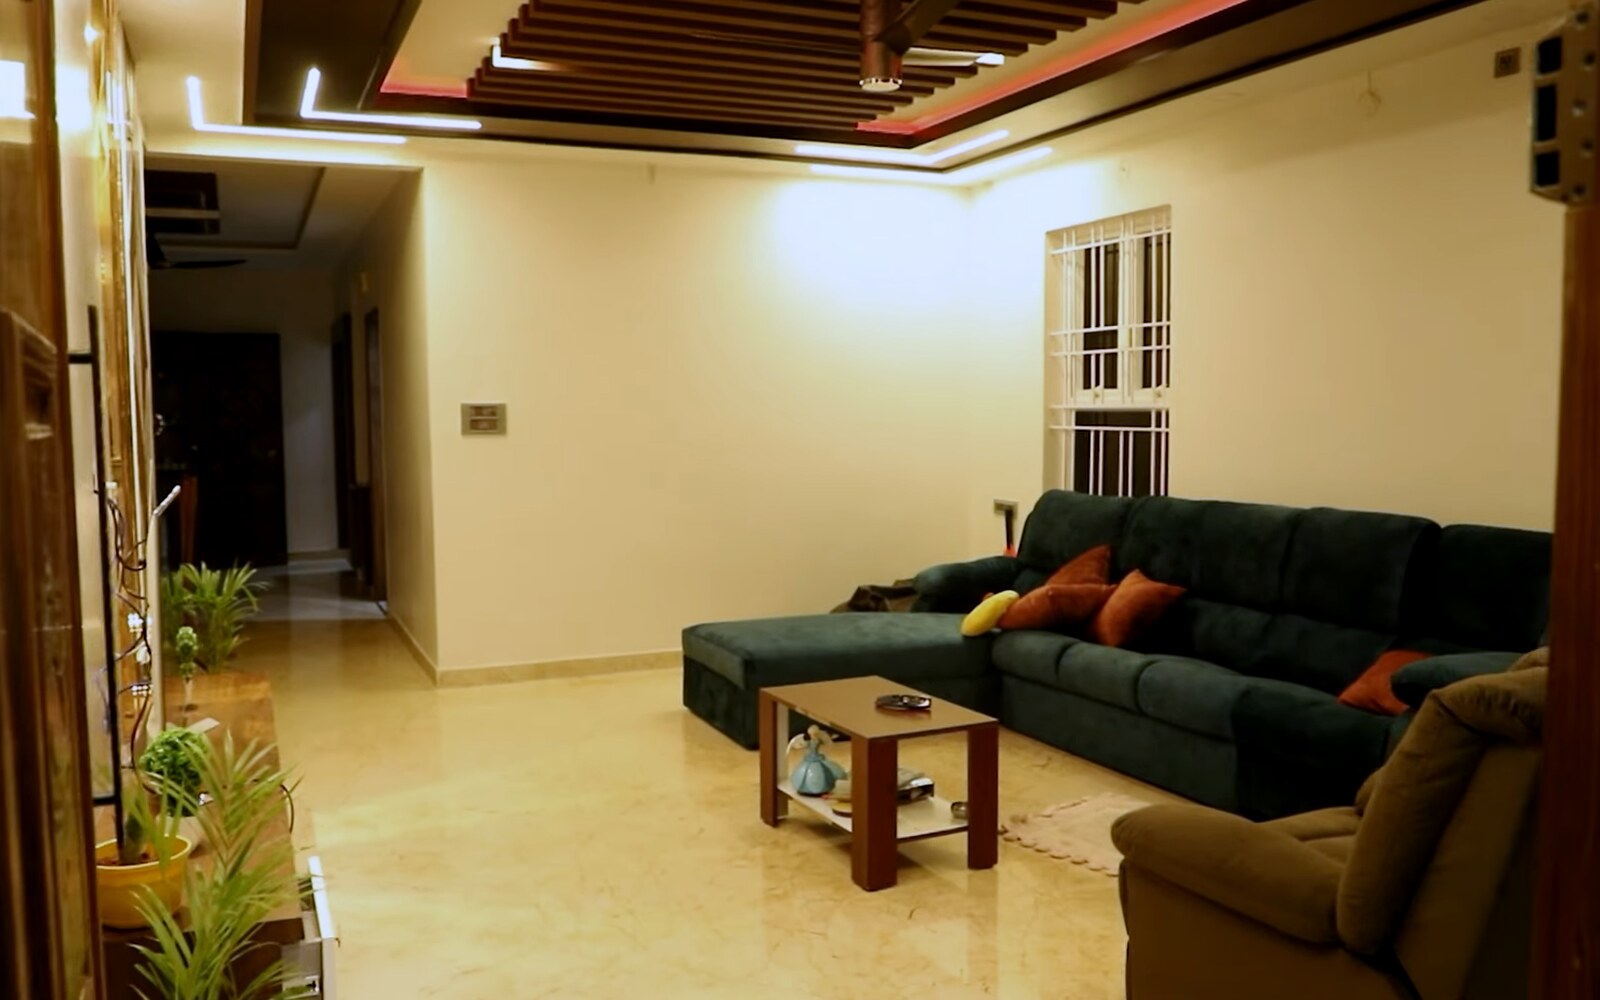
Follow the route from the entrance to the living room, dining space, kitchen and bedrooms. Look for narrow passages, furniture blocking a door or a dining chair with too little space behind it.
A well-planned home should feel comfortable when people walk, sit, cook and open storage. Do not judge only one attractive wall.
2. Check whether storage is placed where it is needed
Useful storage sits close to the activity it supports: shoes near the entrance, daily utensils near the cooking area, medicines within safe reach and wardrobes divided for the clothes your family actually owns.
Ask what is hidden behind the shutters. A room can look tidy in a photograph because personal belongings have been removed. The inside of the storage tells you whether it will stay tidy after the family moves in.
3. Look at normal light, not only decorative light
Check daylight near windows and practical light at kitchen counters, study tables, mirrors and inside darker storage areas. If a tour is filmed only at night, ask for ordinary daytime photographs as well.
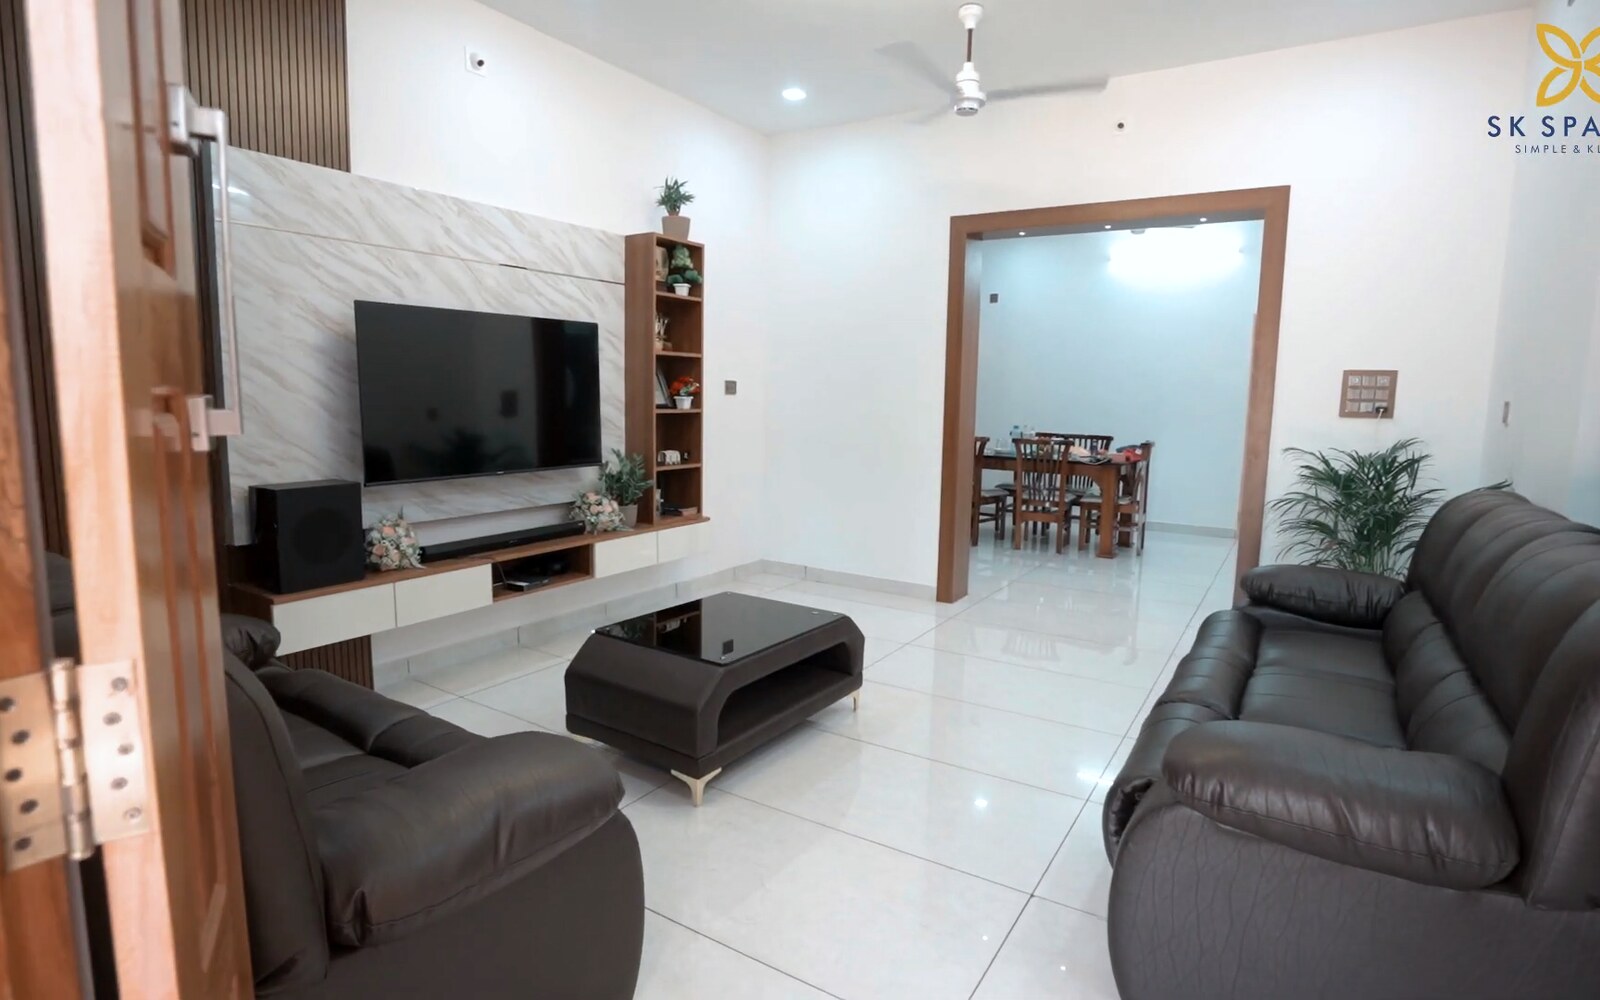
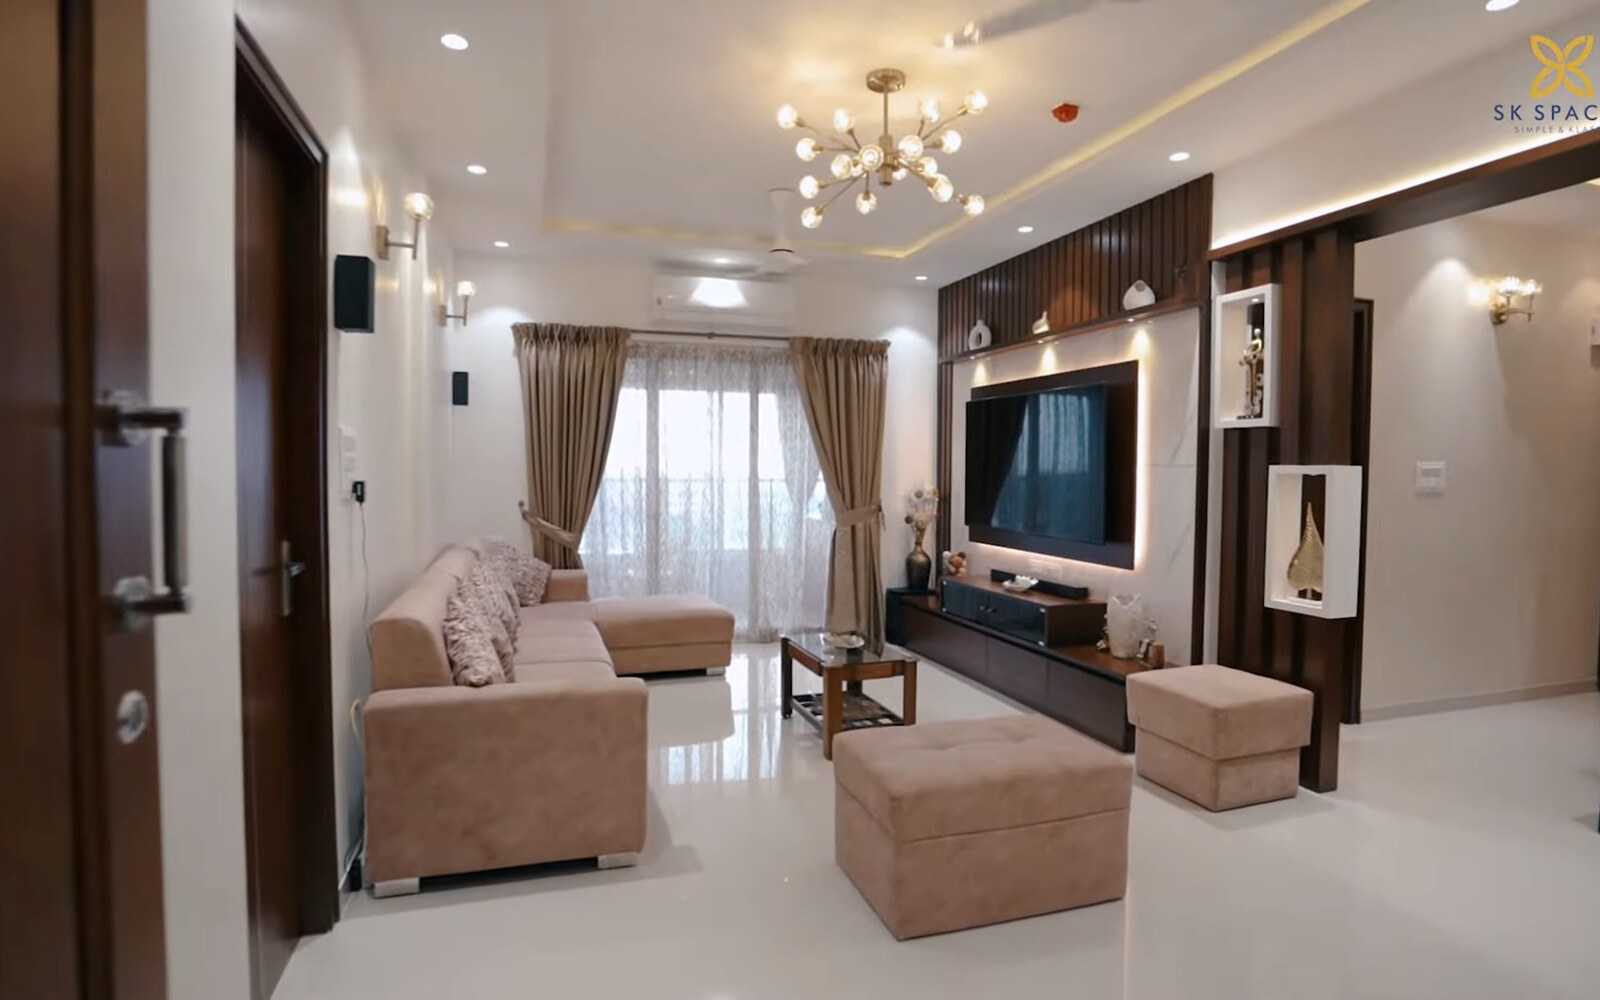
4. Pause the video and inspect the small details
Slow the video around corners and moving parts. Look for straight shutter lines, even gaps, clean edges, handles at a comfortable height and enough space for drawers and appliances to open.
Ask to visit a finished home when possible. Open a few drawers and shutters yourself. The feel and movement of a fitted unit cannot be judged fully from a photograph.
5. Ask what the designer actually handled
A finished room may include builder work, items bought by the homeowner, loose furniture, appliances and work done by other vendors. Ask which parts were designed, supplied and installed by the interior team.
Questions to ask while viewing a project
- Can I see the complete room, not only close-ups?
- Who lives here and what problem was the design solving?
- Which work did your team design and install?
- What storage is inside these units?
- Can I see the home in normal daylight?
- Can I see drawers, shutters and appliances opening?
- What changed between the first plan and the finished home?
- May I tour another finished project?
Use a home tour to create better questions. If you can explain why one decision would help your family, the tour has already given you something useful.
Share your floor plan with SK Spaces.
Include your home size, location and the rooms you want to work on.
Share my floor plan