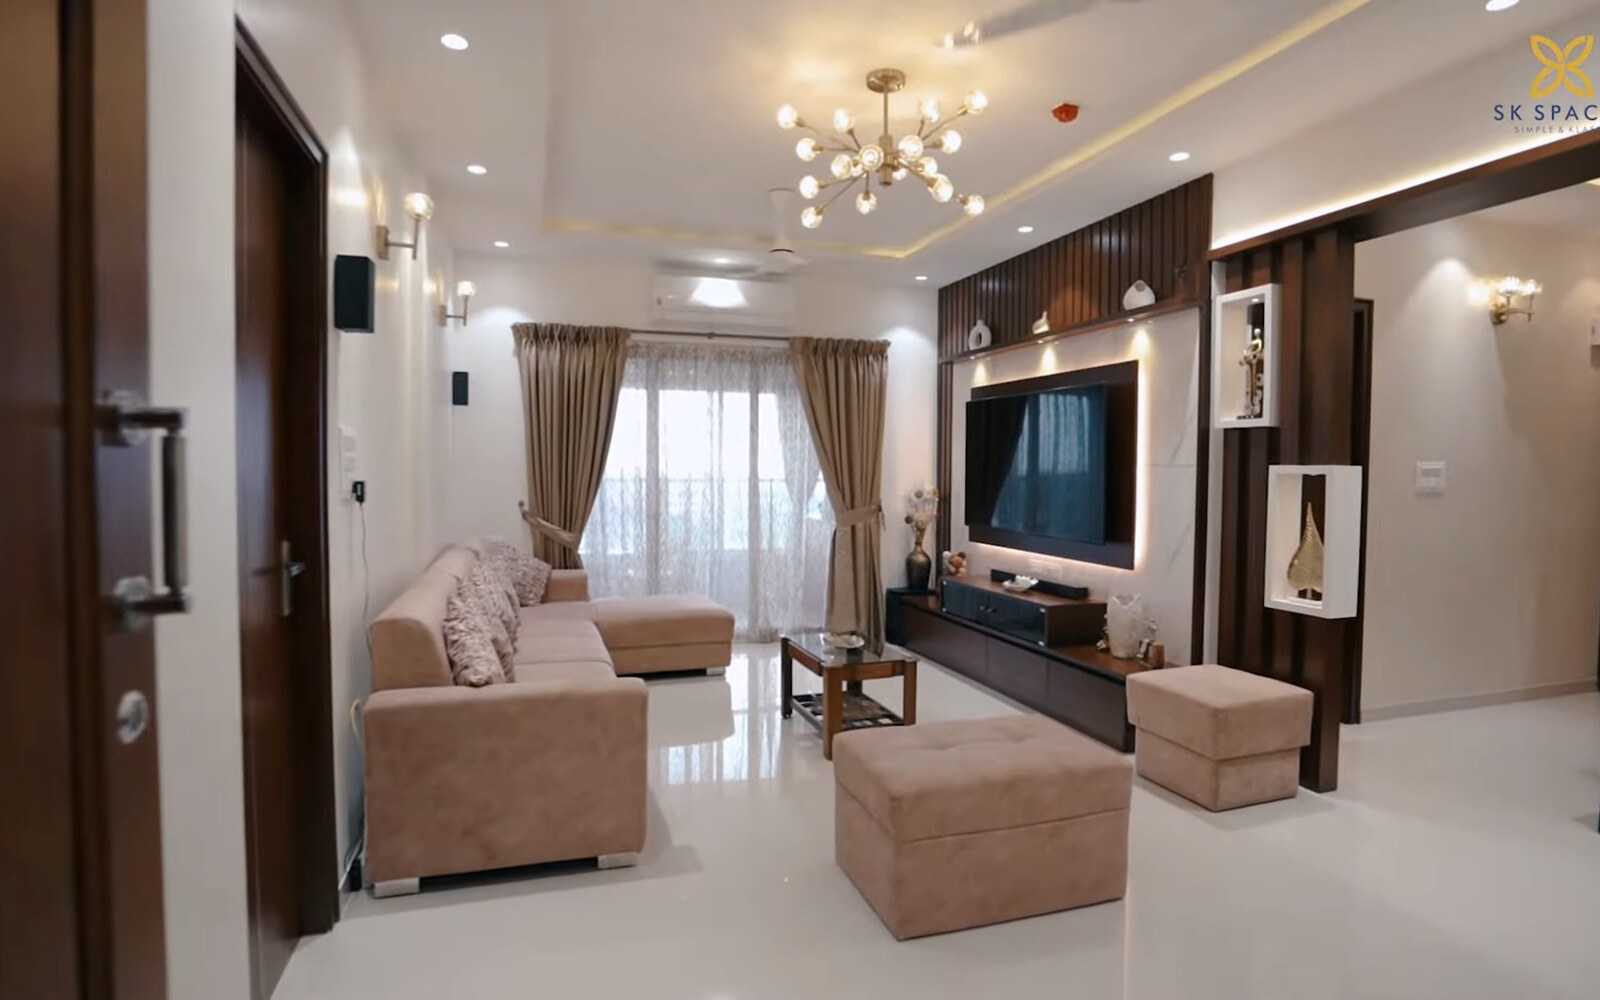
Bendoor
3 BHK full-home interior
Living, bedrooms, storage and connected room planning.
Watch walkthrough →
SK Spaces · Pumpwell, Mangaluru
See finished homes in Bendoor, Marakada and Sunshine Palazzo, then plan your layout, storage, materials and installation with our Pumpwell studio.
Finished around Mangaluru
Each project links to a real SK Spaces walkthrough. The scope shown is specific to that home.
Living, bedrooms, storage and connected room planning.
Watch walkthrough →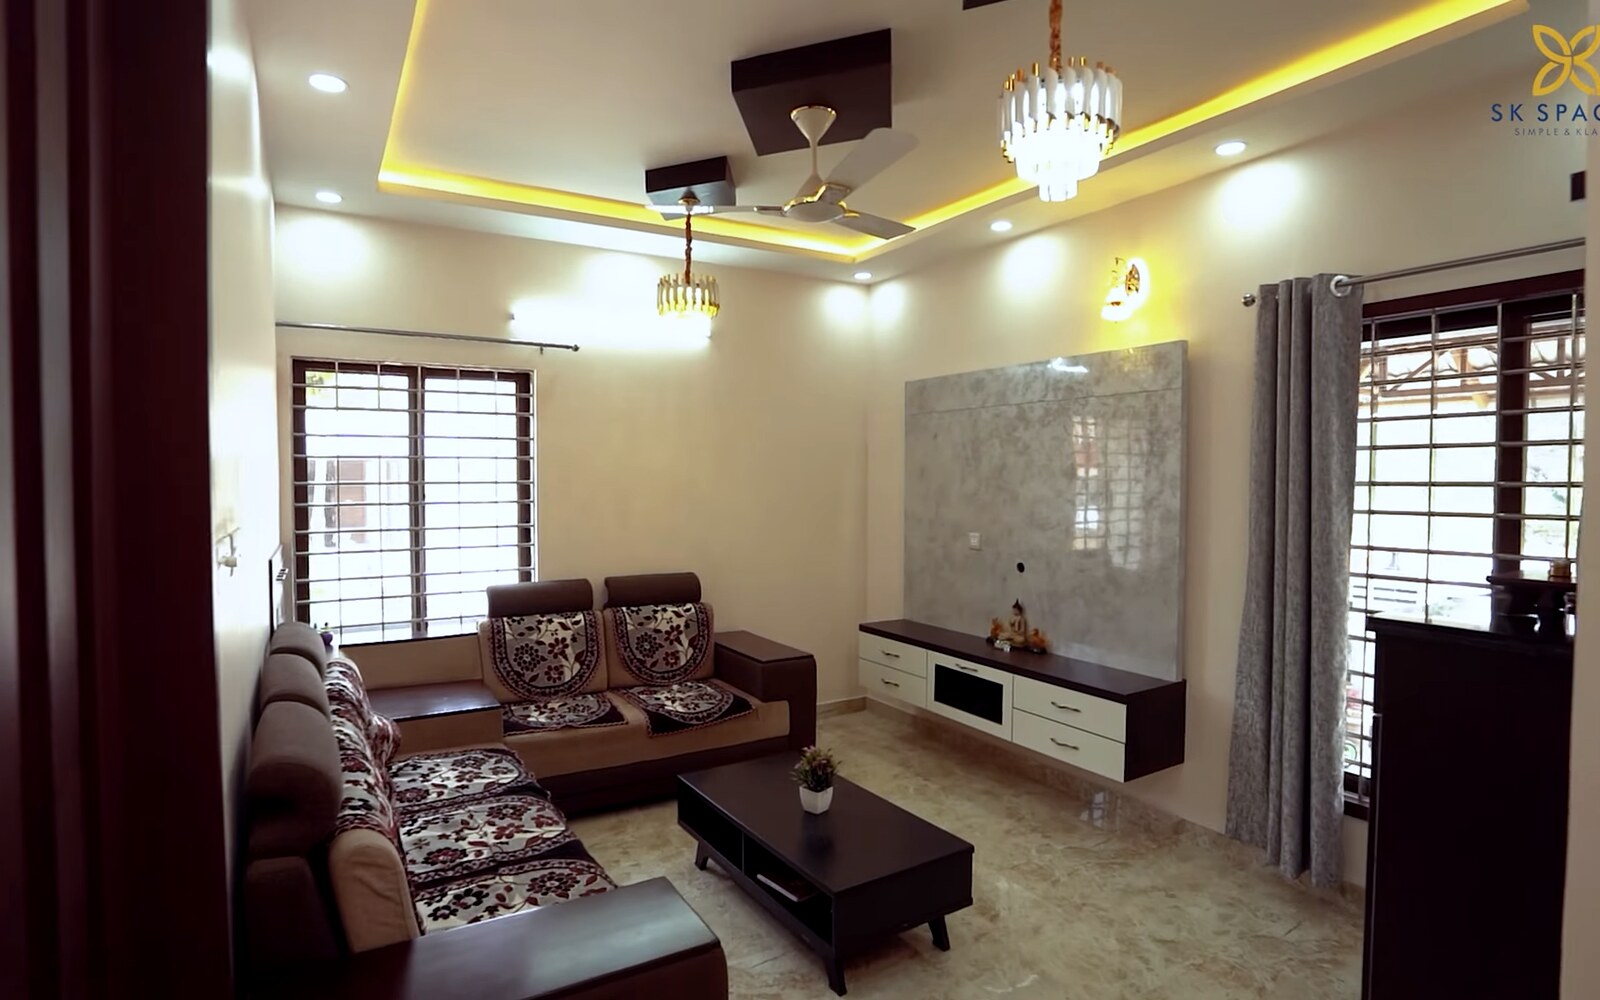
A cohesive family home with room-specific storage.
Watch walkthrough →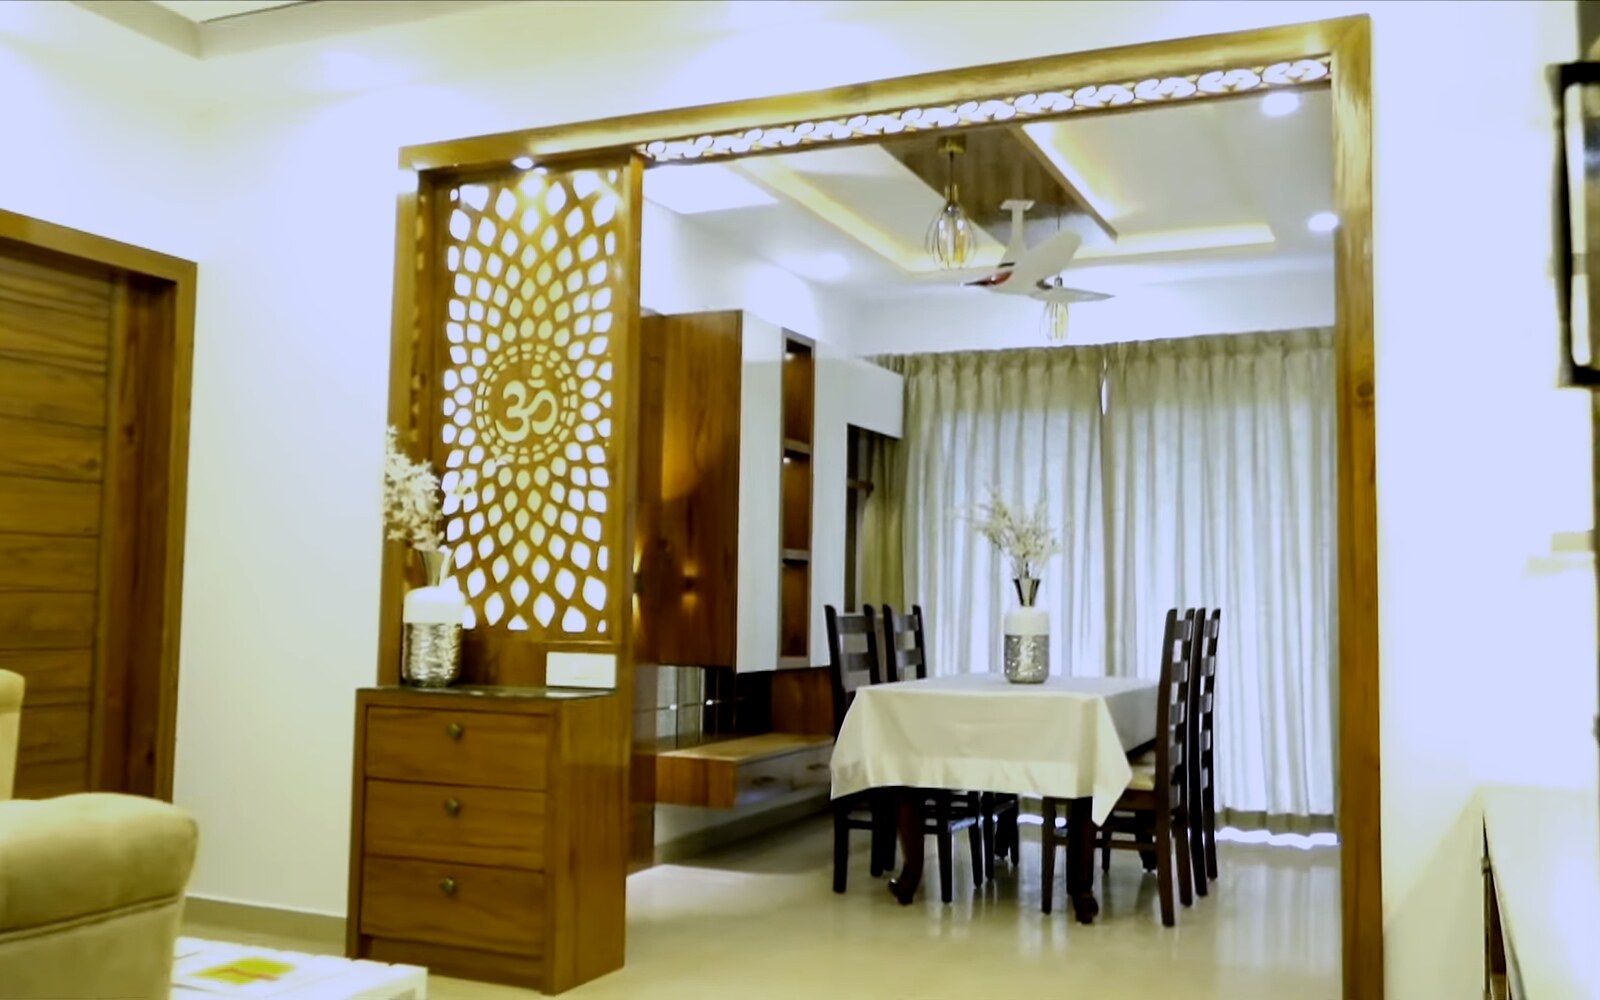
Planned and completed while the homeowners were out of town.
See photos and walkthrough →Choose the right scope
We define the room list and exclusions before the quote and schedule are confirmed.
Kitchen, living and dining, bedrooms, wardrobes, storage, finishes and offered site coordination.
Kitchen, living room, bedrooms, wardrobes or storage—planned as a clear, bounded scope.
Structural changes, loose furniture, appliances and other site work are included only when written into the confirmed scope.
Floor plan to handover
The project schedule is confirmed after layout, scope, materials and site readiness are agreed.
Coastal-home decisions
Ask how the proposed board or plywood grade, edge sealing, ventilation, hardware finish and wet-area details fit the room and site conditions.
Actual specifications and product warranties belong in the written project scope. A brand logo alone does not define the material grade.
Compare quotes
Visit the studio
Call before visiting so the team can confirm availability and prepare for your floor plan or material discussion.
“We are fully satisfied with the work. Even though we were out of town, the team handled the project and handed it over on time.”
Harish Shettigar
Homeowner at Sunshine Palazzo Tour the home →
Plan the first conversation
Share the scope and timing. A floor plan is optional, but helps the team understand the rooms before calling.
Before the first meeting
Yes. The scope can cover a complete home or selected rooms such as a kitchen, living room, bedrooms or storage.
Start when you have a usable floor plan and a reasonably clear possession or construction schedule. The final project dates follow the confirmed layout, scope, materials and site readiness.
The room list, units, materials, hardware, quantities, connected work and exclusions are defined before totals are compared.
Share your location and timing in the form. The team can explain the approval and update process that applies to your project.
Room scope, measurements, materials, hardware and site work affect cost. Warranty terms depend on the selected product or work and should be confirmed in writing.
Yes. Call +91 96868 24040 first to confirm the team is available for your floor plan or material discussion.