
SK Spaces Bengaluru
Interior designers in Bangalore for complete homes and selected rooms.
Bring your floor plan to the Yelahanka studio. We plan layout, storage and materials, then coordinate installation through handover.
Yelahanka Old TownBengaluru studio
Complete homesConnected room-by-room planning
Selected roomsKitchens, living rooms and bedrooms
Installation to handoverOne connected process
What we design
Plan the rooms around how your home works.
The scope starts with your floor plan, storage needs and project priorities.
Bengaluru project
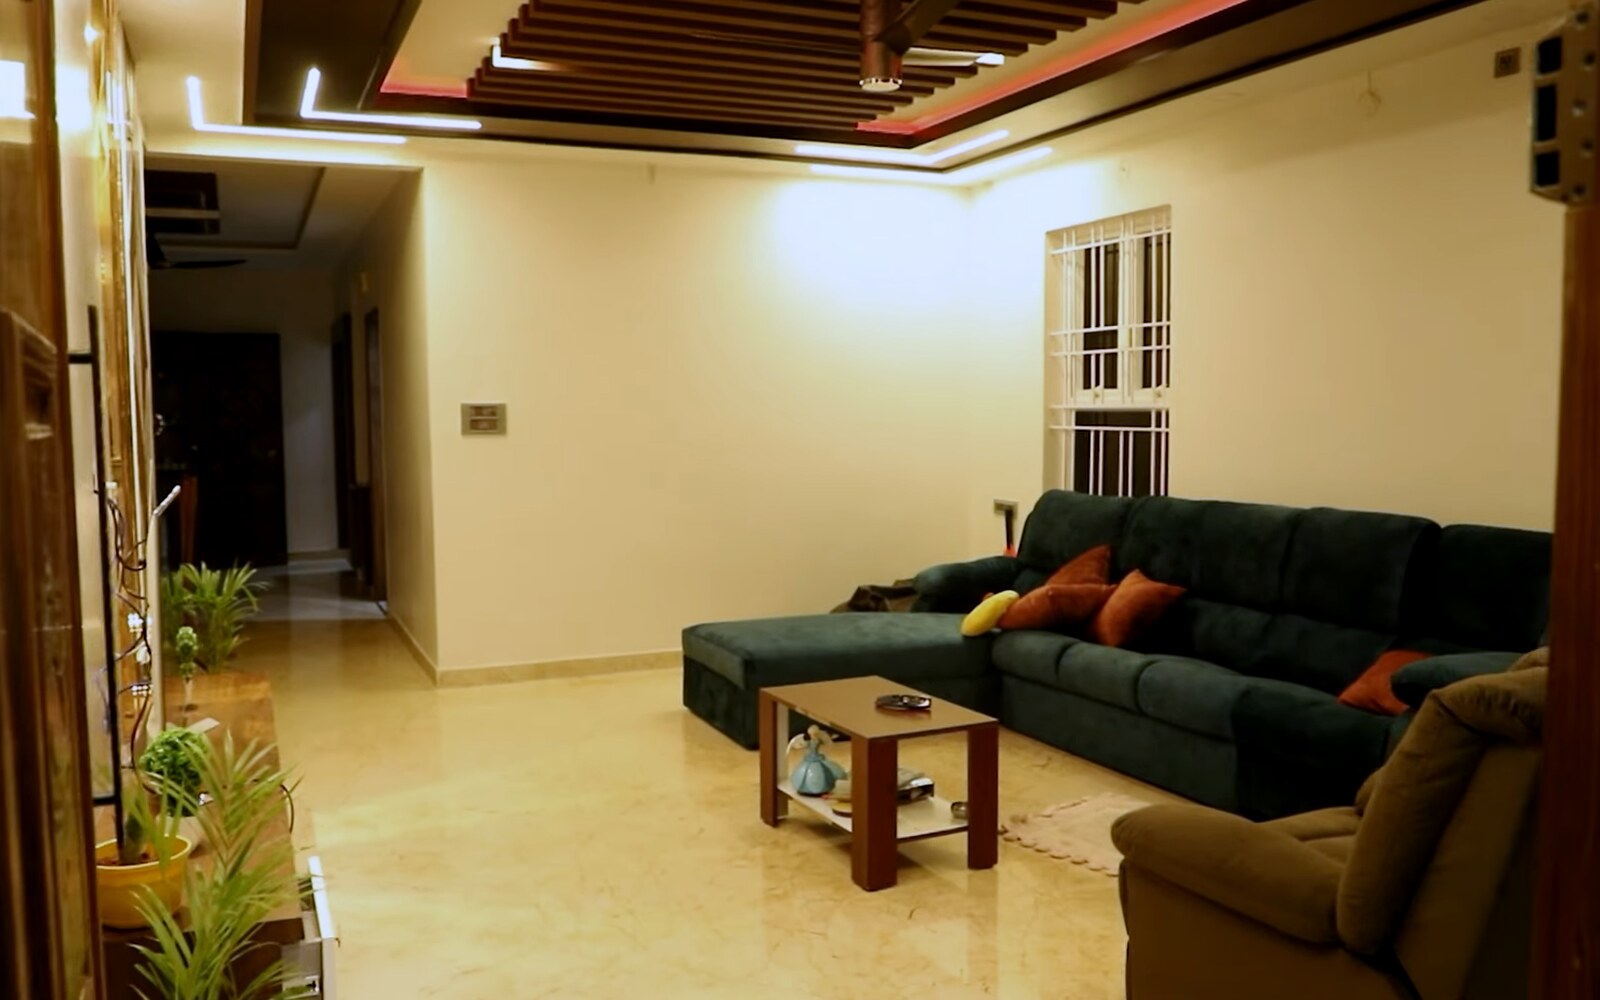
Tour a finished 3 BHK in Bannerghatta.
See the connected living spaces, bedrooms, storage and complete-home detailing in the original project walkthrough.
Watch the Bannerghatta walkthrough →Process
Four decisions from floor plan to handover.
- 01
Share the floor plan
Tell us who will use the home and what needs to work better.
- 02
Approve the layout
Set movement, storage and the room arrangement.
- 03
Confirm scope and materials
Review the work and selections before installation.
- 04
Install and inspect
Review the completed work before handover.
Yelahanka studio
Discuss your Bengaluru home.
No. 6, 1st Main Road, KHB Colony, Yelahanka Old Town, Bengaluru 560064.